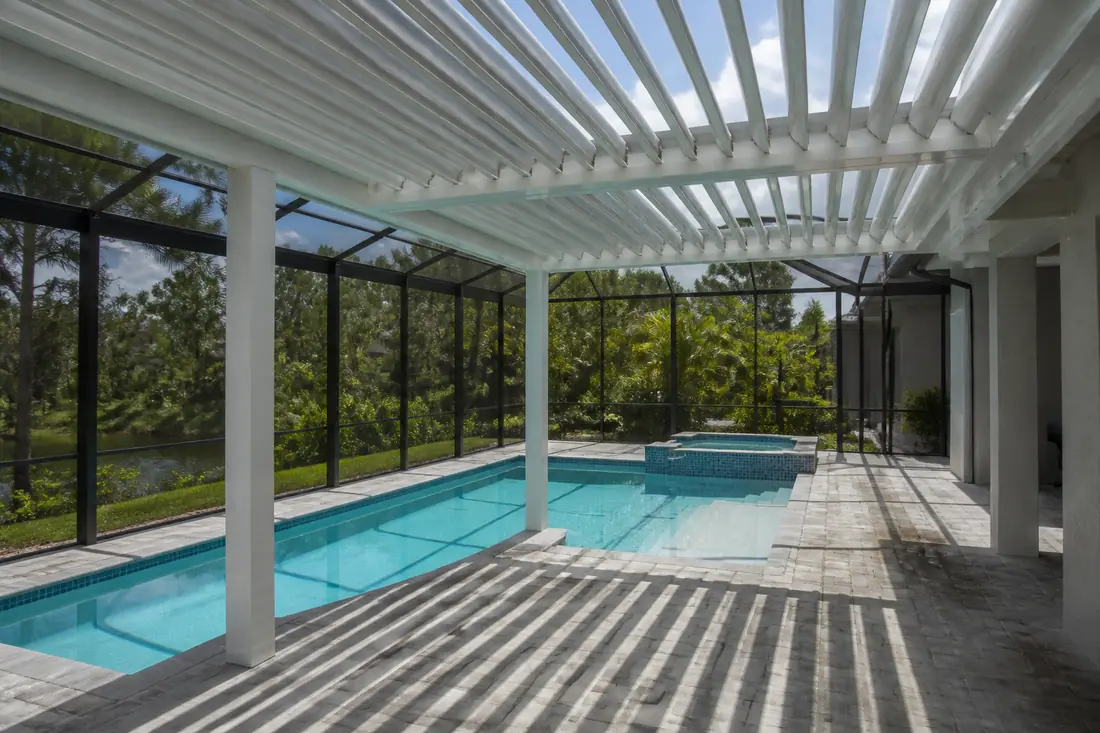
A homeowner in North Naples wants to put a louvered roof over the open end of the lanai. Shade in the afternoon, blades open for the breeze, closed when it rains. Say three companies come out. Two quote it as a patio cover. The third quotes it with a line item for engineering, and comes in noticeably higher.
The natural reading is that the third company is padding the job. The actual reading is that the third company has read Chapter 20.
The Florida Building Code does not treat a louvered roof as a patio cover, an awning or a pergola. It has a definition for the thing, a section that governs its design, and three requirements that follow from both. One of those requirements is a sentence long and adds an engineer to the project. Another is a sticker that has to be on the structure when the inspector arrives, and it is the one a quote can omit without anybody noticing until then.
What the code calls it, word for word
Chapter 2 of the Florida Building Code, Building, defines a sun control structure as:
An accessory structure consisting of columns or posts supporting an open roof of girders, beams or cross rafters with or without fixed or operational louvers serving to direct sunlight.
Read the clause at the end. With or without fixed or operational louvers. The definition does not turn on whether the blades move. A fixed-blade aluminum pergola, a motorized louvered roof and a plain open-rafter shade frame are all the same thing in the eyes of the code, provided they are an accessory structure on posts with an open roof.
That matters because the marketing language varies and the code language does not. A quote that says “pergola,” “patio cover,” “shade structure” or “louvered roof” is describing one regulated object, and the requirements attach to the object rather than to the word.
The requirements sit in Section 2002.8, inside Chapter 20, which is the aluminum chapter. The same chapter carries the screen enclosure rules a few sections earlier, in 2002.3 and 2002.4, and those are a genuinely different design path — we worked through that one in our guide to screen enclosure wind loads. A pool cage and a louvered roof are not variants of each other.
Rule one: an engineer or architect has to design it
Section 2002.8 is one sentence, and it is the sentence that moves the price:
A registered design professional shall design sun control structures.
There is no size threshold in it, no exemption for small structures and no alternative prescriptive method of the kind Section 2002.7 offers for screen enclosures. The design of a sun control structure goes to a registered design professional.
Chapter 2 defines that term as an individual registered or licensed to practice their design profession under the professional registration laws of the jurisdiction where the project is built, “which includes those licensed under Chapters 471 and 481, Florida Statutes.” Chapter 471 is the engineering statute; Chapter 481 covers architecture. Either profession can seal the design, provided it is practicing within the scope of its own license, which is the condition the definition attaches. What the homeowner is looking for is a sealed drawing with a Florida license number on it.
What you are buying with that line item is specific. The engineer sizes the beams and posts for the loads at your address, specifies the anchorage into whatever the posts land on, and signs for it. A manufacturer’s generic brochure rating is not the same document and does not do the same job. If a quote has no engineering in it, either someone else is providing the sealed design or the design does not exist yet.
Rule two: whether it touches the house changes the design
Section 2002.8.1 is short and its consequence is counterintuitive:
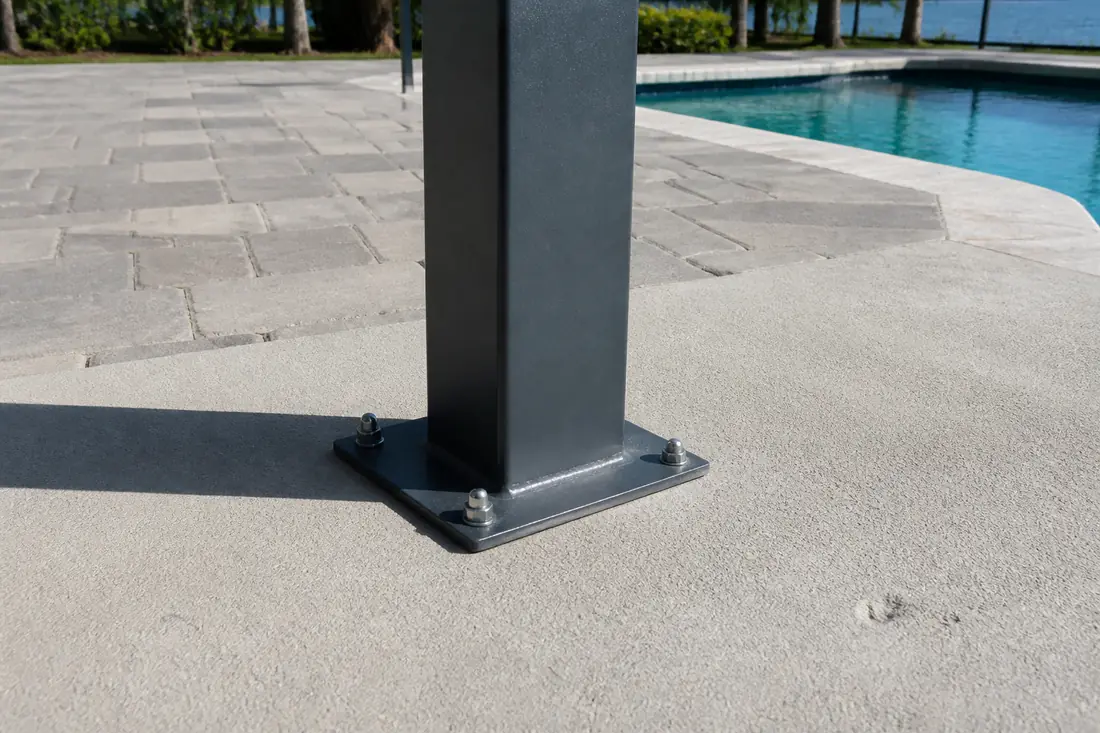
Free-standing sun control structures shall be permitted to be designed to resist wind speeds for Risk Category I of Figure 1609.3(4). Sun control structures relying on a host structure for support shall be designed for the risk category of the host structure.
Risk category is the code’s way of sorting structures by what happens if they fail. Figure 1609.3(4) in Chapter 16 is the ultimate design wind speed map drawn for Risk Category I — the lowest category, used for structures that represent a low hazard to human life if they come down. An open shade frame standing on its own in a back yard qualifies.
Bolt that same frame to the house and it stops qualifying. Under 2002.8.1 a structure “relying on a host structure for support” takes the risk category of the house it is attached to, and a house is not in Risk Category I. Higher risk category, higher design wind speed, heavier sections and more anchorage.
So the instinct that attaching it to the house is the cheaper, simpler option is backwards in code terms. A free-standing structure that happens to sit six inches off the wall is designed to a lower wind speed than an identical one bolted to it. That is not a loophole to be gamed — a structure that leans on the house is relying on it, whatever the drawings say — but it is a real design decision worth making deliberately rather than by default.
It also changes what the posts land on. A free-standing frame carries everything to its own footings, which means the slab or deck under it has to be capable of taking the load. On a pool deck that has to be checked rather than assumed, and it is the same question we worked through for cages in what a pool cage is anchored to.
Rule three: the blades have to lock open, and a decal has to say so
Section 2002.8.2 is the requirement that surprises people, partly because it is an operating instruction written into a building code:
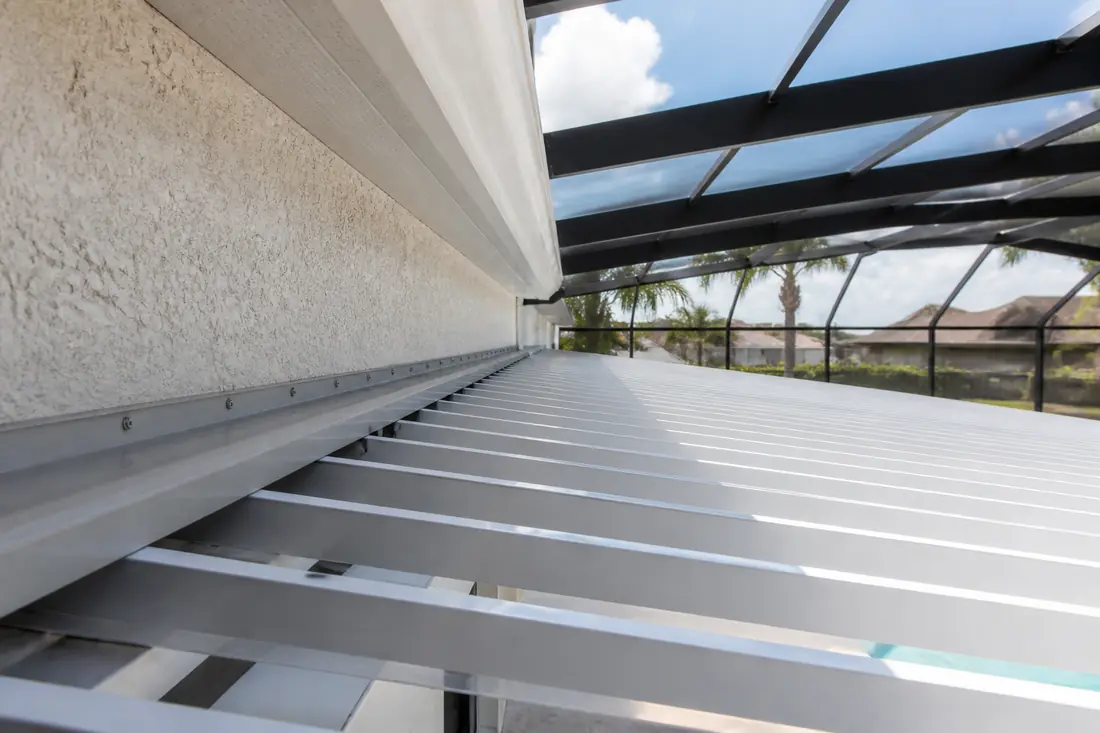
Operable louvers shall be repositioned and locked in the vertical open position when wind speeds are predicted to be 75 mph (34 m/s) or greater.
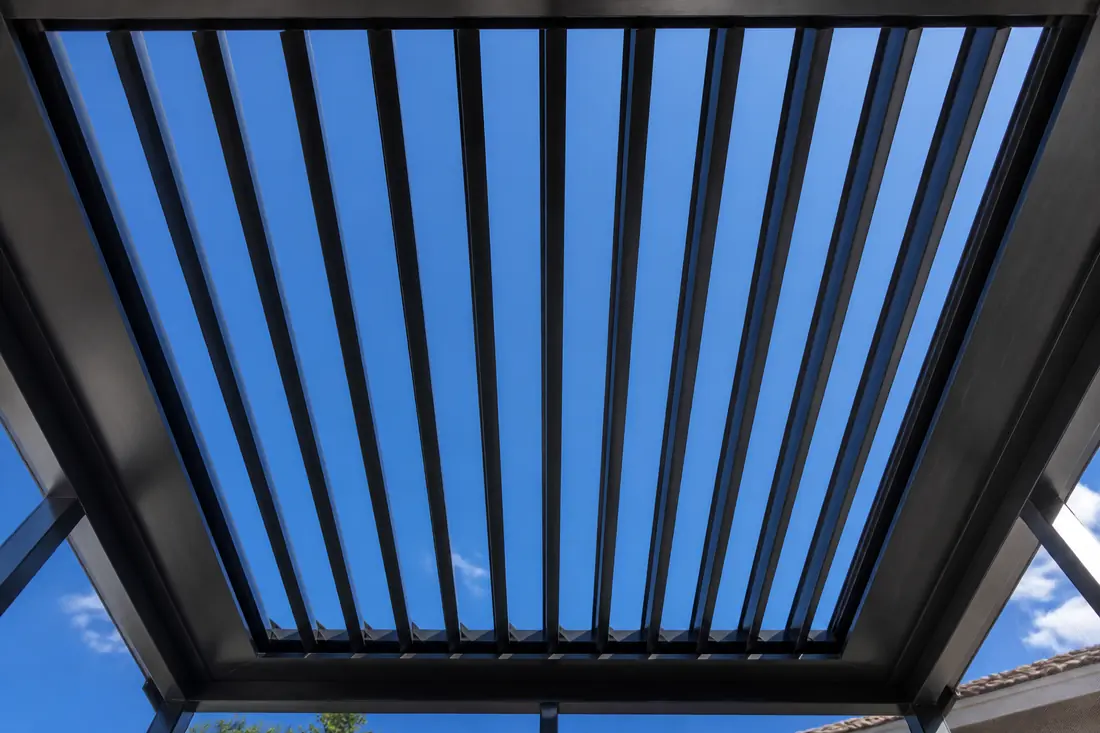
The engineering behind it is easy to see once stated. Closed, a louvered roof is a solid surface, and a solid roof on posts is an uplift problem — wind passing over it lifts, and there is nothing underneath to balance the pressure. Turned vertical, the same roof is a set of thin blades edge-on to the sky with gaps between them, and most of the wind goes through rather than across.
The number is a prediction, not a measurement. At a forecast of 75 mph the blades go vertical, which in Southwest Florida means acting on a watch rather than waiting for the storm.
The same section then puts an obligation on the installer. The contractor “shall post a legible and readily visible permanent decal or sign” stating “words to the effect that” the operable louvers are to be locked in the vertically open position at a predicted 75 mph and during a hurricane warning or alert designated by the National Weather Service. The code then supplies model text, which it says the warning label “should essentially read”:
THIS SUN CONTROL STRUCTURE SHALL HAVE LOUVERED BLADES LOCKED IN THE VERTICAL POSITION DURING A HURRICANE WARNING OR ALERT AS DESIGNATED BY THE NATIONAL WEATHER SERVICE OR WHEN WIND SPEEDS ARE PREDICTED TO BE 75 MPH.
The exact sentence is not fixed. “Essentially” is the operative qualifier, so a decal carrying the same message in different words satisfies the section. The three adjectives are the part that is not negotiable. Permanent, legible, readily visible. A label that falls off in two seasons has not satisfied it, and a structure with no decal at all is missing a code-required component in the same way a missing fastener is.
If you are buying a louvered roof, ask where the decal goes and who supplies it. The answer tells you quickly whether the company has read the section or is working from the last job they did.
And anything electrical goes to Chapter 27
Section 2002.8.3 is a single line: “All electrical components and installations shall comply with Chapter 27.” Louvered roofs tend to collect fans, downlights, speakers, heaters and a motor controller, and all of it sits outdoors under a roof that opens to the sky by design.
Treat the motor the same way. It is an outdoor electrical installation on a structure that is wet whenever the blades are open, and the fact that it came in the same box as the roof does not move it to a different chapter.
The Miami rule that does not apply here
Search for louvered roof requirements and a good deal of what comes back cites Section 2003.10. That section is real, it says similar things, and it does not apply in Collier County.
Section 2003 of the Florida Building Code is titled “High-Velocity Hurricane Zones—Aluminum,” and Chapter 2 settles what that zone is in one sentence: “This zone consists of Broward and Miami-Dade counties.” Everything numbered 2003.x is written for those two counties. Section 2002 is the statewide text that governs everywhere else, Naples included.
The two are close enough that quoting the wrong one rarely produces advice that is dangerous. It does produce advice that is wrong on the record, which matters when the disagreement is with a plans examiner rather than with a search result. If a contractor, a brochure or an article cites 2003.10 for a job on this coast, that is a sign of where the information came from.
What gets looked at, and in what order
A louvered roof over a Naples lanai usually gets evaluated in roughly this sequence. Most of it happens before anyone talks about blade color.
- Decide free-standing or attached, because Section 2002.8.1 makes that the first fork in the design rather than an aesthetic preference.
- Find out what the posts land on. An existing pool deck slab, a thickened footing, a paver field over sand and a knee wall are four different answers, and only one of them is simple.
- Establish how it meets the existing cage, if there is one. A screen enclosure and a sun control structure are designed under different sections. If the new structure ends up relying on the cage for support, the cage is its host under 2002.8.1 and both have to be designed on that basis — which is a question for the engineer rather than something to settle on site.
- Send it to the registered design professional. Sections, spans, anchorage and the drawings the permit will be issued against.
- Confirm the electrical scope early, because Chapter 27 work is easier to rough in during the build than to retrofit afterward.
- Then choose the product. The structural answer constrains the options more than the catalog suggests.
What drives the cost
There is no meaningful single price for a louvered roof without knowing the span, the post count, whether it is free-standing or attached, what the posts bear on, the finish, whether the louvers are operable or fixed, and what electrical goes in it.
Two of those move the number more than the rest. Span is the first: an open roof with no intermediate posts is carrying everything in bending, and beam depth climbs quickly as the clear span grows. The second is what is underneath. A structure landing on an existing slab that turns out to be four inches of unreinforced concrete over sand can need footings cut in, and that work is civil rather than decorative.
The engineering line item is a small share of the total, and it is the line that can be removed to make a quote look cheaper. Removing it does not remove the requirement.
Four mistakes worth avoiding
Buying it as a patio cover. The word on the quote does not decide the section of the code. If it is posts holding up an open roof with louvers, Section 2002.8 applies whether or not anybody mentioned it.
Assuming attached is the easy option. Attaching the structure to the house raises its risk category under 2002.8.1 and with it the design wind speed. It may still be the right choice; it is not the cheap one.
Treating the lock-open rule as advice. It is a code requirement with a decal requirement attached. A roof left closed through a storm is being operated outside the conditions it was designed for.
Letting it lean on the pool cage by accident. Screen enclosure framing is designed under Sections 2002.3 and 2002.4 for the loads a screened structure sees. Make the cage carry part of a solid-when-closed roof and it has become the host structure in 2002.8.1 terms, which changes what both frames have to be designed for. A shared post is a decision for the engineer, not for the installer.
Before you sign
Three questions answer most of what you need to know about a quote.
Ask who the registered design professional is and whether sealed drawings are included. Ask whether the structure is free-standing or relying on the house, and what risk category the design uses. Ask where the permanent decal will be mounted.
A company that answers all three without hesitating has built these before. A company that treats the third question as a surprise has probably built them without it.
If the louvered roof is going in alongside or over an existing pool cage, the interface between the two is worth settling before either is ordered. That is the part that gets improvised on site, and it is the part an enclosure frame repair usually ends up correcting a few years later.
This guide explains the code in plain language and is not legal advice. The Florida Building Code as currently adopted, and the local building official’s determination for a specific property, control what is actually required.
Sources
- Florida Building Code, Building (2023) — Chapter 20, Aluminum — the source of Section 2002.8 and its subsections, quoted above verbatim: the registered design professional requirement, the Risk Category I and host structure split in 2002.8.1, the 75 mph (34 m/s) louver locking rule, the decal wording in 2002.8.2 and the routing of electrical work to Chapter 27 in 2002.8.3. Also the source for the chapter’s structure, including Section 2002.3 and 2002.4 on screen enclosures, Section 2002.7’s alternative design method, and Section 2003, titled “High-Velocity Hurricane Zones—Aluminum.”
- Florida Building Code, Building (2023) — Chapter 2, Definitions — the definition of a sun control structure quoted at the top; the definition of a registered design professional, including the reference to Chapters 471 and 481, Florida Statutes; and the definition of the High Velocity Hurricane Zone, quoted above in full as “This zone consists of Broward and Miami-Dade counties.”
- Florida Building Code, Building (2023) — Chapter 16, Structural Design — Figure 1609.3(4), confirmed there as the map of ultimate design wind speeds for Risk Category I buildings and other structures, which is the figure Section 2002.8.1 points a free-standing sun control structure at.