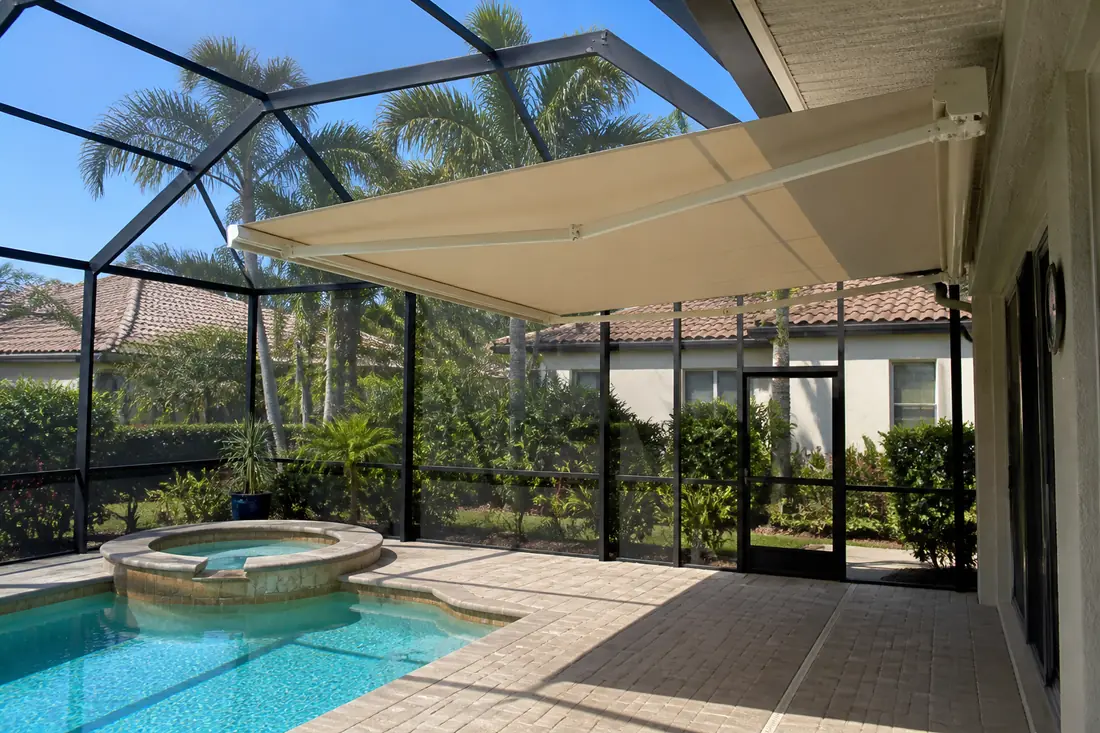
A homeowner in Vineyards wants shade on the west-facing lanai. By two in the afternoon the pool deck is unusable from May to September, and the obvious fix is something that reaches out over it.
Three companies come out. The first quotes a motorized retractable fabric awning and says the wind sensor retracts it automatically, so storms are not a concern. The second quotes a fixed aluminum awning and describes it as a shade product rather than a structure. The third asks whether the awning is meant to double as a shutter over the sliders, and when the answer is “that would be nice,” the price goes up and a line appears for engineering.
None of the three mentions that the Florida Building Code has a section written for exactly this, that the section sets its own minimum wind speeds, or that it rules out the design shortcut the first company’s answer quietly assumes.
Section 3105 of the Florida Building Code, Building covers awnings and canopies. It is short and specific, and several of the claims in those three quotes sit awkwardly against it.
What the code calls an awning
Section 3105.1 requires awnings and canopies to comply with Sections 3105.2 through 3105.6 “and other applicable sections of this code,” and 3105.2 sends the definitions of AWNING and RETRACTABLE AWNING to Chapter 2. So the first thing to establish is whether the product in the quote is an awning at all.
That sounds pedantic until you notice how much turns on it. A louvered roof over the same lanai is not an awning: the code defines a sun control structure separately and governs it under Chapter 20, which our guide to what the code calls a louvered roof covers. A screen enclosure is a third thing again, with its own wind path, set out in our guide to screen enclosure wind loads.
Three products that all put shade over a pool deck, three different chapters. A contractor who quotes all three the same way has not read any of them.
Section 3105.3 then states the design requirement. Awnings and canopies “shall be designed and constructed to withstand wind or other lateral loads and live loads as required by Chapter 16 and in accordance with Section 3105.4 of this code with due allowance for shape, open construction and similar features that relieve the pressures or loads.” The same subsection, 3105.3, adds that structural members “shall be protected to prevent deterioration” — a durability requirement stated in the code’s own words, and one worth asking about on a salt-air lot even though the section does not prescribe how the protection is achieved.
The same section also requires the frame to be noncombustible material, fire-retardant-treated wood, heavy timber complying with Section 2304.11, or 1-hour construction, and requires it to be “either fixed, retractable, folding or collapsible.”
FBC 3105.4.1: the plan to take it down is not a design
Section 3105.4.1 is one sentence and it is the most useful thing in the section:
Design of the framing members shall not be based on removal or repositioning of parts, or the whole, during periods of 75 mph wind velocity.
Read what that rules out. The framing cannot be sized on the assumption that somebody retracts it, folds it, or takes it off the wall when the wind gets up. Not a manual retraction, and not an automatic one. The frame has to stand on its own numbers.
The first company’s wind sensor is a genuinely good feature. It protects the fabric, it saves the motor, and it will save a homeowner who is out of town. What it cannot do is reduce what the framing members have to be designed for, because 3105.4.1 removes that trade from the table before the calculation starts.
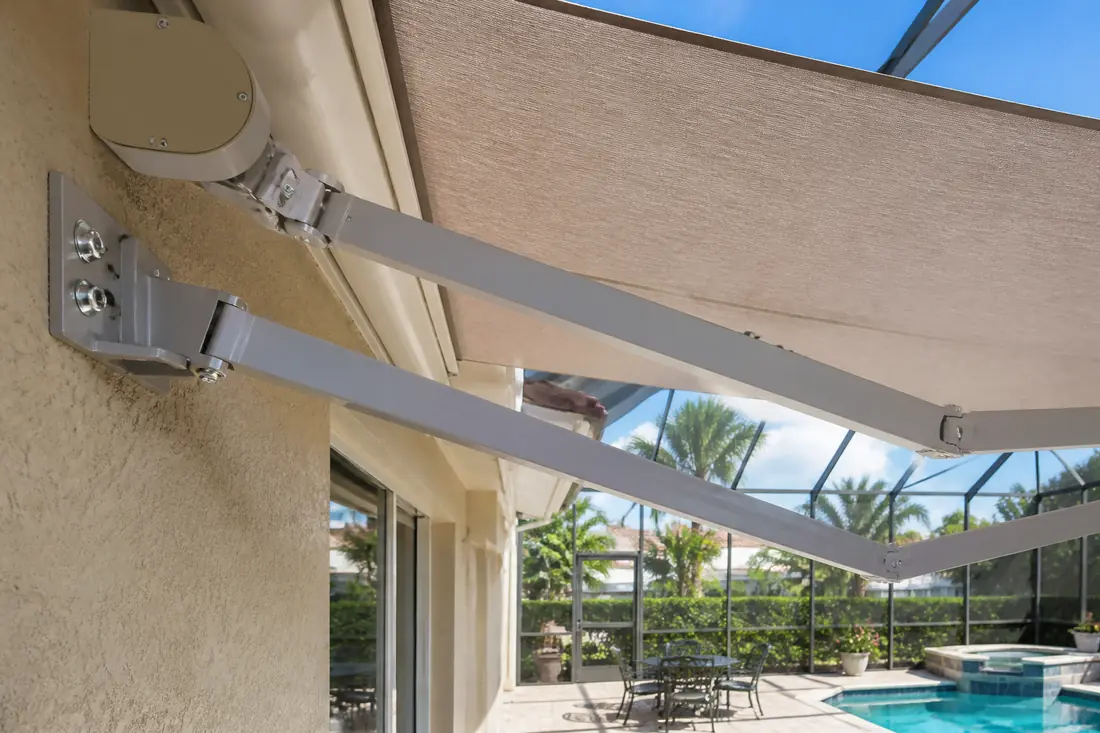
That clause also explains why a properly engineered awning costs more than a shade product. The difference between the two is not that one accepts more risk than the other. It is whether the framing was sized against a wind load at all, and Section 3105.4.2 requires that it was.
Fabric: two wind paths, and which one you are on
Section 3105.4.2 requires the structural framing members to be designed by rational analysis using the applicable wind loads of Chapter 16, and then splits fabric and membrane structures into two cases.
A quick removal or breakaway membrane. Where the fabric or membrane is designed to come away at wind velocities of 75 mph, Section 3105.4.2.1 sets the design criteria as a minimum wind speed of 105 mph with Exposure Category B, C or D as defined in Chapter 16.
A permanent or nonremovable membrane. Where the fabric does not come away, Section 3105.4.2.2 sends the minimum wind speed to Chapter 16 by way of Figure 1609.3(4), again with Exposure B, C or D.
The breakaway path is the counterintuitive one. Designing the fabric to let go at 75 mph does not mean the structure is designed for 75 mph. The frame still goes to 105 mph as a floor, because the frame is what is left standing in the wind once the membrane has gone. The membrane is the sacrificial part, and sacrificing it does not lower the bar for anything else.
Exposure category is not a detail either. Both subsections name Exposure Category B, C or D “as defined in Chapter 16,” which means the same awning on the same model of house designs to different loads depending on the terrain around it. A lanai backing onto open water off Marco Island and one enclosed by mature planting inland are not the same design problem, and the category is an input to the calculation rather than a judgment the installer makes.
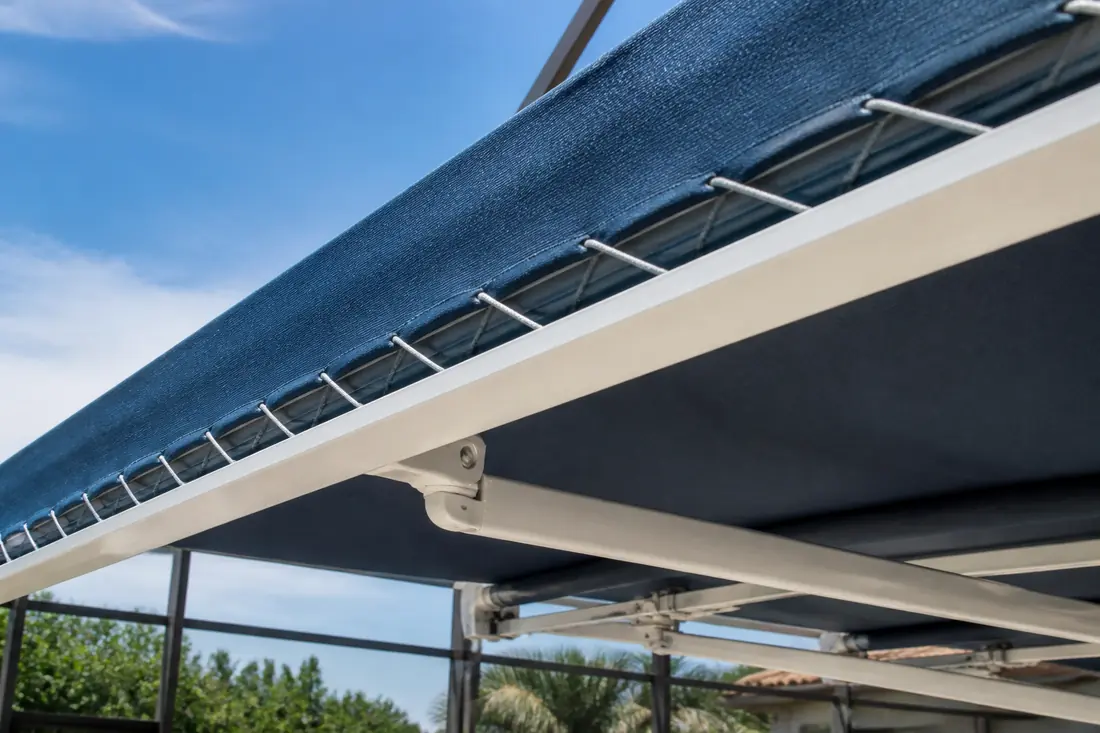
Section 3105.4.3 adds the workmanship rules for the fabric itself: it “shall be securely laced, tied or otherwise fastened to the frame,” no rafter or front bar is permitted in pockets, and a rolling curtain cannot be operated over a canopy frame.
Rigid awnings meant to be repositioned: 115 mph, open
Section 3105.5 covers rigid awnings and canopy shutters, and it is where the aluminum product in the second quote lands.
The baseline for any rigid awning is Chapter 16, as elsewhere in the section. A fixed rigid awning that nobody is expected to move stays on that baseline. The 115 mph figure below is an exception attached to a specific condition, not a universal minimum for everything rigid, and it is worth reading twice.
Where structures are “intended to be removed or repositioned during periods of high wind velocity,” 3105.5.1 requires them to be “designed in their open or extended position to design pressures based on a basic wind speed of minimum 115 mph, 3-second wind gust with applicable shape factors and to resist not less than 10 psf (478 Pa) roof live load.”
Three things are packed into that sentence.
In their open or extended position. The design case is the awning deployed, not stowed. A product sold on the basis that you close it before a storm is designed for the condition where you did not.
115 mph, 3-second gust, minimum. A floor, stated as a basic wind speed with a gust duration, so it can be checked against a calculation rather than taken on trust.
Not less than 10 psf roof live load. An awning is not only a wind problem. It has to carry load from above, which is what stops a rigid cover being built from the lightest extrusion that will hold its shape.
Notice that this rigid removable case carries a higher stated floor than the fabric breakaway case: 115 mph against 105 mph. A rigid awning has no sacrificial membrane to shed, so there is nothing to relieve the load.
If it doubles as a storm shutter, it has to pass impact
The third contractor’s question was the sharpest one asked that day, and Section 3105.5.2 is why.
Where the structure is “intended to be folded or otherwise repositioned to close an opening when the building is unattended or act as a storm shutter,” the design in the closed position must also comply with Chapter 16 and “shall be impact resistant in accordance with Section 1609.1.2 or 1626 for HVHZ.”
So wanting the awning to protect the sliders moves it into a different product class. It now has two design cases, open and closed, and the closed one has to meet an impact standard. That is not a markup; it is a second set of requirements that a shade product does not carry.
One jurisdictional point, because it gets misquoted. The sections in that upper range of Chapter 16 are titled for the High-Velocity Hurricane Zone, and the code is specific about where the zone is: Section 1620.2 sets the wind velocities used in structural calculations for Miami-Dade County and Broward County, and names no others. A Collier County project therefore sits on the Section 1609.1.2 path, not the 1626 path. If a quote cites 1626 for a Naples address, the person writing it is working from the wrong half of the chapter.
Section 1609.1.2 is worth knowing in its own right if the awning is going to serve as protection. It requires glazed openings in wind-borne debris regions to be impact resistant or protected with a covering meeting ANSI/DASMA 115, TAS 201, 202 and 203, AAMA 506, ASTM E1996 and ASTM E1886, or an approved impact-resistant standard, with openings within 30 feet (9144 mm) of grade meeting the large missile test of ASTM E1996 and those above 30 feet meeting the small missile test. An awning doubling as a shutter over ground-floor sliders is in large missile territory.
FBC 3105.5.3: the decal nobody quotes
Section 3105.5.3 requires that structures designed to be readily removed or repositioned during periods of high wind “be posted with a legible and readily visible decal or painted instructions to the owner or tenant to remove or reposition the structure or part thereof” during periods designated as a hurricane warning or alert.
The code still names the U.S. Weather Bureau as the body making that designation, which is the predecessor of today’s National Weather Service. The requirement is current; the agency name in the adopted text is not.
Like the labels on a pool enclosure frame, this is a cheap item that is easy to leave off and awkward to add later, and it is the sort of thing an inspector notices precisely because it is either there or it is not.
Projection is capped at twice the height
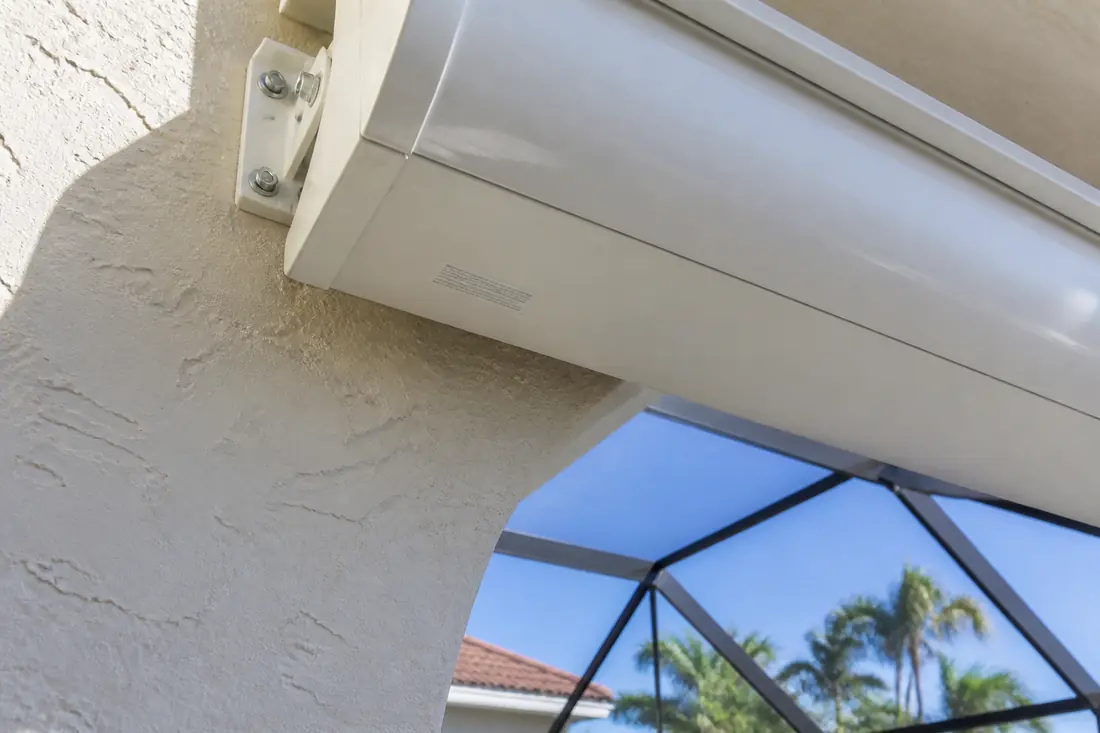
Section 3105.4.4 limits the horizontal projection of cantilevered portions to “not greater than two times the height,” with an exception where the building construction does not permit a proper installation, in which case the building official may permit a variance “based on special design and construction.”
This is the clause that quietly decides how far out over the deck a wall-mounted awning can reach. Mount the arms low on a single-story rear wall and the geometry limits the projection; the depth of shade a homeowner wants is a function of mounting height, not of what the fabric can be cut to.
It also explains why a projection beyond the ratio is not simply refused. The code provides a route, and the route runs through the building official with special design and construction behind it, which is an engineering submission rather than a conversation.
The clauses that are not about your house
Section 3105.3.1 carries a run of location rules, and they are the most commonly misapplied part of the section because they read like requirements and mostly are not, for a residential lanai.
Those provisions govern fabric awnings and fabric-covered frames over public property or in areas accessible to the general public: a minimum 7 feet 6 inches from grade to any rigid part and 7 feet to the cloth drop; a projection over public property limited to two-thirds of the distance from the property line to the nearest curb line and no closer than 18 inches to the curb; a 15-foot standoff where flammable liquids are transferred at gasoline service stations; and movable awnings limited to a 5-foot projection over public property at a clear height of 8 feet.
A private rear lanai is not over public property. Those clearances are real code and they are answering a question a Naples homeowner is not asking. Section 3105.3.2 does reach a house, and it is a sensible limit: no fabric awning or fabric-covered frame “shall exceed the area of the building to which it is attached.”
The fire rules a detached house is let out of
Two provisions set fire performance for the covering, and both carry an exception that matters here.
Section 3105.6 requires awnings and canopies to be of rigid framework with an approved covering meeting the fire propagation performance criteria of Test Method 1 or Test Method 2 of NFPA 701, or having a flame spread index not greater than 25 when tested per ASTM E84 or UL 723. Its exception states that the fire propagation and flame spread requirements “shall not apply to awnings installed on detached one- and two-family dwellings.”
Section 3105.3.4.1 sets the same standards for fabric, with an exception for awnings or fabric-covered frames used in conjunction with Group R-3 occupancies. The two exceptions are worded differently — one names the building type, the other names the occupancy group — and a detached house is reached by both.
Section 3105.3.4.2 has no exception and still applies: supports for fabric awnings and fabric-covered frames “shall be of metal or similar durable material.”
Being let out of a requirement is worth knowing in both directions. A homeowner who has been quoted a premium for an NFPA 701 fabric on a detached house is paying for a property the code does not ask for there. It may still be a good fabric for other reasons, and it is not a code-driven cost.
What a professional looks at, in order
- Establish which chapter the product is under. Awning, sun control structure or screen enclosure. Chapter 31, Chapter 20 or Chapter 20’s enclosure provisions. The wind path follows from this and nothing else can be decided first.
- Ask whether the covering is breakaway or permanent. It selects between 3105.4.2.1 and 3105.4.2.2, which is the difference between a 105 mph floor and a Chapter 16 determination.
- Settle whether it is also a shutter. 3105.5.2 adds a closed-position design case and an impact requirement. Decide it before the frame is engineered, not after.
- Fix the mounting height. 3105.4.4 ties projection to height at a two-to-one ratio, so the shade footprint is set at this step.
- Check the wall it is mounting to. 3105.3 requires members protected against deterioration and the load has to go somewhere; a cantilevered awning puts uplift and overturning into a stucco-over-block wall.
- Confirm the decal. 3105.5.3, if the thing is meant to be repositioned.
Fabric or rigid: how 3105 picks the wind case
Fabric, retractable. Shade on demand, no permanent change to the elevation, and the membrane can be designed to break away, which relieves load on the frame. Against it: the framing is still designed to a 105 mph floor whatever the fabric does, the fabric is a maintenance item, and a motor and sensor are two more things to service.
Rigid. Durable, and it can be engineered to double as shutter protection under 3105.5.2. A fixed rigid awning is designed to the Chapter 16 loads. Against it: a permanent change to the house, no sacrificial membrane to shed load, and if it is one of the structures intended to be removed or repositioned in high wind, 3105.5.1 attaches both a 115 mph open-position floor and the not-less-than 10 psf roof live load to it.
The decision is usually made by whether the structure has a second job. A pure shade product and a shade product that also protects openings are different designs, and asking one quote to be both is how a comparison stops being meaningful.
What drives the cost
There is no useful single price for an awning over a lanai without knowing the mounting height, the projection, the covering type and whether it has to serve as storm protection. Those four answers move the number more than brand does.
- Breakaway or permanent covering, which selects the wind path.
- Whether it is also a shutter, which adds a closed-position design case and an impact requirement under 3105.5.2.
- Projection against mounting height, since exceeding the two-to-one ratio of 3105.4.4 requires a variance from the building official based on special design and construction.
- The wall and its condition, because 3105.3’s protection-against-deterioration requirement applies to the structural members and the load has to reach something sound.
- Engineering, where 3105.4.2’s rational analysis is being done properly rather than assumed.
Common mistakes
Buying the wind sensor as a structural feature. Section 3105.4.1 forbids designing the framing members around removal or repositioning at 75 mph. The sensor protects the awning. It does not reduce the design load.
Assuming a breakaway membrane means a low design wind speed. Section 3105.4.2.1 sets 105 mph as the minimum for exactly that case.
Comparing a shade quote to a shutter quote. Once the awning is intended to close an opening, 3105.5.2 brings in a second design case and an impact standard. The two quotes are not for the same product.
Reading the public-property clearances as homeowner requirements. The 7 feet 6 inches, the two-thirds-of-sidewalk projection and the 18-inch curb setback in 3105.3.1 govern awnings over public property.
Citing Section 1626 on a Collier County job. That is the High-Velocity Hurricane Zone path, and the HVHZ is Miami-Dade and Broward.
Before you sign
Is this an awning, a sun control structure or an enclosure? The answer names the chapter, and a contractor who cannot name it is not working from the code.
Is the covering breakaway or permanent, and what wind speed was the frame designed to? A number, and the section it came from. “Hurricane rated” is not an answer; 105 mph under 3105.4.2.1 is.
Is it also storm protection? If yes, ask to see how the closed position meets Section 1609.1.2. If no, say so in writing, because it changes what the structure has to do.
Who did the rational analysis? Section 3105.4.2 requires one. On a cantilevered structure over a pool deck it is the document the whole job rests on.
The useful sequence is to decide the second job first. Settle whether the awning is only shade or also protection, then fix the mounting height, and only then ask for prices. Asked in that order the quotes become comparable, and the engineering stops looking like an upsell and starts looking like what Section 3105.4.2 has required all along.
This guide explains the code in plain language and is not legal advice or an engineering opinion. The adopted code text and the building official’s determination for a specific property control what is actually required.
Sources
- Florida Building Code, Building (2023, 8th Edition) — Chapter 31, Special Construction — Section 3105 Awnings and Canopies in full: 3105.1 General, 3105.2 Definition, 3105.3 Design and Construction with the frame material and protection requirements, 3105.3.1.1 through 3105.3.1.5 for the public-property clearances, 3105.3.2 Area, 3105.3.4.1 and 3105.3.4.2 for fabric and supports, 3105.4.1 through 3105.4.4 for the removal-and-repositioning prohibition, the 105 mph breakaway minimum, the Figure 1609.3(4) reference and the two-times-height projection limit, 3105.5.1 through 3105.5.3 for rigid awnings and canopy shutters including the 115 mph 3-second gust open-position case, the 10 psf roof live load, the impact requirement and the instruction decal, and 3105.6 Awnings and Canopy Materials with its detached one- and two-family dwelling exception.
- Florida Building Code, Building (2023, 8th Edition) — Chapter 16, Structural Design — Section 1609.1.2 Protection of Openings as the non-HVHZ impact path referenced by 3105.5.2, including the referenced standards and the 30-foot large-missile and small-missile split; Figure 1609.3(4) as the figure Section 3105.4.2.2 points to for permanent membrane structures; and Section 1620.2, which sets the High-Velocity Hurricane Zone wind velocities for Miami-Dade County and Broward County only, placing Collier County outside that block.