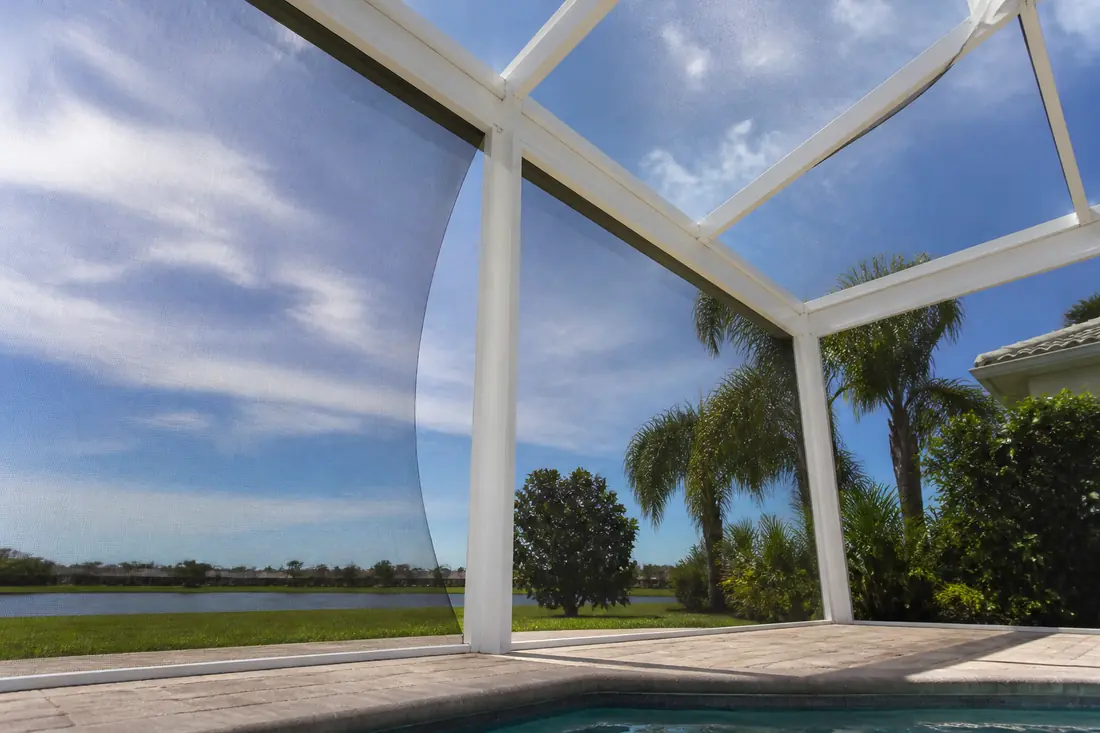
Imagine a squall coming across North Naples on an August afternoon. A homeowner stands at the slider watching her pool cage for about forty minutes. The screens balloon outward and suck back in. The uprights on the west wall bow visibly out of straight, enough that she can see the curve against the sky. One of the purlins overhead moves in a way that makes her step back from the glass.
By six o’clock the rain has gone, the sun is out, and the cage looks exactly as it did that morning. Everything is straight. Nothing is torn.
She calls two companies. The first sends someone who looks at the west wall for a few minutes and says the frame has been overstressed, points out that aluminum that has moved like that does not come back the same, and quotes replacing four uprights. The second sends someone who listens to the description, asks whether anything stayed bent afterward, and when told no, says that is what a pool cage is supposed to do.
Both answers are delivered with confidence. Only one of them matches what the Florida Building Code asks of that structure, and the code is unusually blunt about it: the member holding your screen is allowed to bend farther, relative to its length, than any other member in the building. The table that says so gives it the loosest limit on the page.
Bending is a different question from breaking
The Florida Building Code splits these into two sections that sit next to each other, and conflating them is the root of most arguments about a flexing cage.
Section 1604.2 is Strength. It asks whether a structure can safely support the factored loads in the load combinations without exceeding the strength limit states for its materials. That is the question about failure.
Section 1604.3 is Serviceability, and it is one sentence: “Structural systems and members thereof shall be designed to have adequate stiffness to limit deflections and lateral drift.” That is the question about movement. A member can move a long way and still be nowhere near its strength limit, in the same way a diving board is not failing when it bends.
Deflection limits exist because movement causes problems of its own — cracked finishes, doors that bind, ponding water, glass popping out of a frame. They are not a margin against collapse. So the limits are set by what the member is carrying, and what that thing can tolerate.
Which is why they vary so widely.
Where the screen row sits in Table 1604.3
Table 1604.3 is titled Deflection Limits and it runs down a list of construction types. The values are expressed as the span divided by a number, so a bigger denominator is a tighter limit.
- Roof members supporting a plaster or stucco ceiling: l/360
- Roof members supporting a nonplaster ceiling: l/240
- Roof members not supporting a ceiling: l/180
- Floor members: l/360
- Exterior walls with plaster or stucco finishes: l/360
- Exterior walls with other brittle finishes: l/240
- Exterior walls with flexible finishes: l/120
- Interior partitions, by finish: l/360, l/240 or l/120
- Farm buildings: l/180
- Greenhouses: l/120
- Members supporting screen surface: l/60
That last row carries footnote j, and l/60 is the largest permitted deflection anywhere in the table. Over the same span, a screen-supporting member is allowed to move six times as far as a roof member carrying a plaster ceiling, and twice as far as an exterior wall with flexible finishes.
The reason is the thing it is holding. Plaster cracks. Stucco cracks. Glass pops out of its bead. Insect screen is a flexible membrane held in a spline, so it tolerates frame movement better than a brittle finish does, and the code sets a looser limit accordingly. That is a comparison rather than a guarantee: enough movement will still pull screen out of a spline or throw a door out of square, which is why the sections below treat loose screen and binding doors as symptoms worth looking at.
What l/60 is in inches
The arithmetic is worth doing once, because the number surprises people who have only seen it written as a ratio.
Take l as the span of the member. A 10-foot member is 120 inches, so l/60 is 2 inches. A 12-foot member gives 2.4 inches. A 20-foot beam across the back of an enclosure gives 4 inches.
Cantilevers are treated differently, and the table says so in a footnote: for cantilever members, l is taken as twice the length of the cantilever. So a 5-foot cantilevered section is checked as though it spanned 10 feet, giving the same 2 inches at the free end.
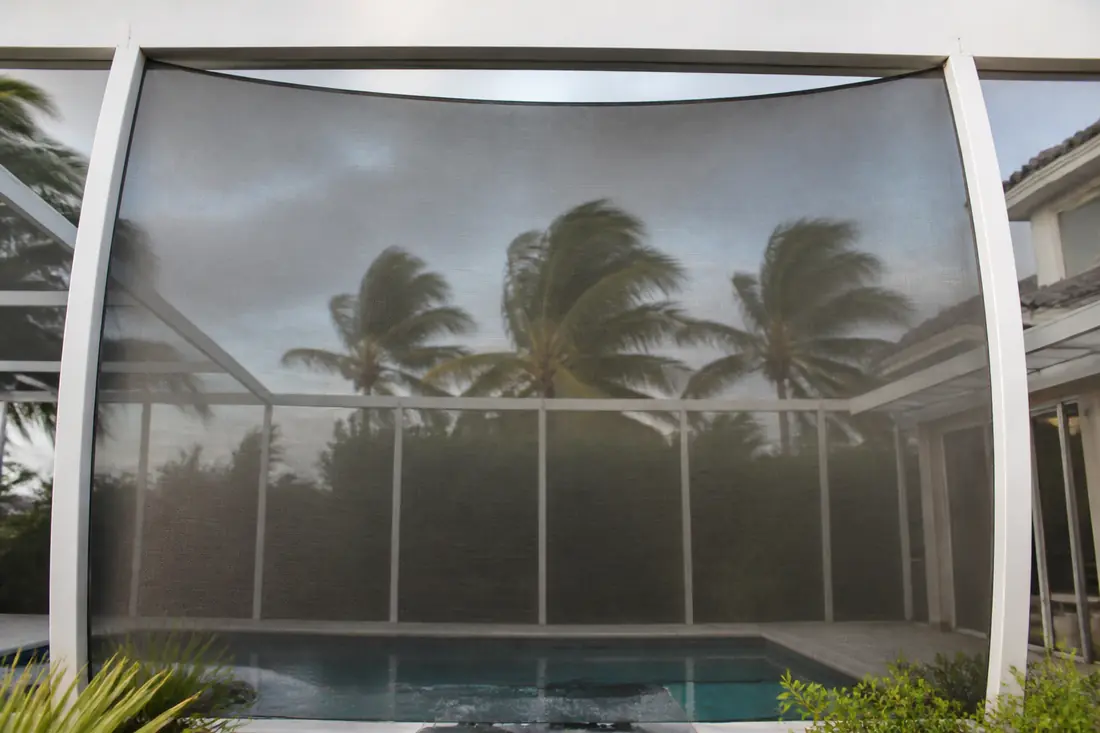
Two inches of movement at the middle of a cage upright is visible from across a pool deck. Four inches on a long beam is dramatic. Both are inside what the code permits for a member carrying screen, and neither is evidence by itself that anything is wrong.
The question that distinguishes a flexing cage from a damaged one is not how far it moved. It is whether it came back.
The footnote that changes the scale of the whole thing
Here is the provision that makes the l/60 limit less generous than it first looks, and it is sitting in the footnotes under the table:
The wind load is permitted to be taken as 0.42 times the “component and cladding” loads for the purpose of determining deflection limits herein.
The serviceability check is permitted to be run at roughly 42 percent of the component and cladding wind load, rather than at the full design value. The code does not explain where the factor comes from. What it does is hold the deflection question apart from the strength question: one asks whether a structure stays usable, the other whether it stays up, and they are not asked at the same load.
The consequence for a homeowner is the useful part. The l/60 figure describes how far the member may move under 42 percent of the design wind pressure. It does not describe how far the cage moves in a design-level event. If a member responds roughly linearly up to that point, a cage designed to just satisfy l/60 would be expected to move substantially farther than two inches at the full design pressure, which is precisely the movement the homeowner at the slider was watching.
So the second contractor was right, and for a better reason than they gave. A cage moving several inches in a squall is not a cage exceeding its deflection limit. The limit was never a statement about squalls.
Where the design pressures themselves come from is a separate chapter and a separate question, covered in the wind loads a screen enclosure is actually designed for.
Footnote j, and the 25 percent that decides your privacy screen
The screen-surface row carries footnote j, and footnote j is one sentence:
Screen surfaces shall be permitted to include a maximum of 25-percent solid flexible finishes.
That is the provision anybody adding privacy screening or solar screening to an existing cage runs into, and it is the reason two companies will give different answers about how much of a wall can be covered.
Read it alongside the row it is attached to. The table hands screen-supporting members the loosest deflection limit on the page, and the footnote immediately restricts how much of that screen surface may be solid. The code does not state its reasoning. What the two provisions do together is bound the permission: the l/60 limit applies to a member supporting a screen surface, and a screen surface is permitted to be up to a quarter solid flexible finish and no more.
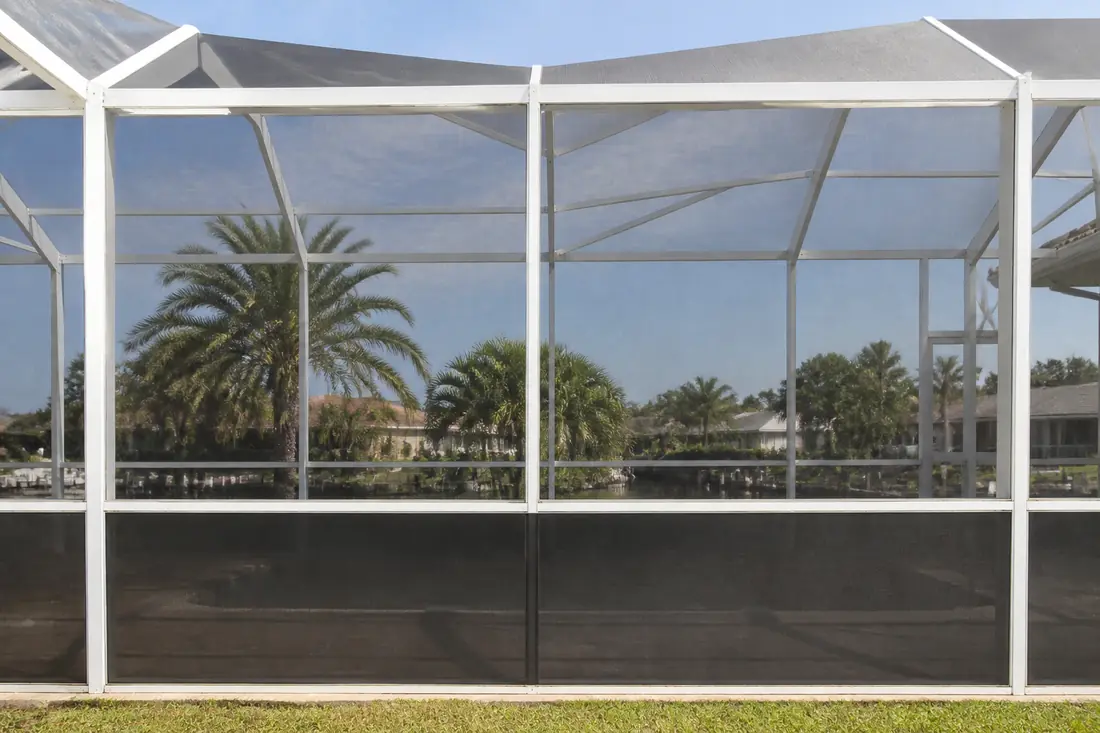
The practical reading is that privacy and solar screening are contemplated by the code rather than prohibited by it, within a stated proportion. A band of opaque fabric along the lower portion of a wall, a solar screen on the west face, a section screened for privacy where the cage faces a neighboring lot — these are the ordinary uses, and the limit is a proportion of the screen surface rather than a list of approved products.
What it also means is that “we can just swap the mesh for privacy fabric” is not a neutral change. Cover most of a wall in solid material and the surface is no longer the thing the l/60 row was written for. A wall built to the deflection allowance for screen, then substantially closed in, has had its loading changed by the owner after the design was done, and nothing about that change is visible from the pool deck.
The same logic in a different direction is why cages are designed on the assumption the screen can leave, which is its own provision and its own article: designed on the assumption the screens come out.
The moment glass enters, the limit tightens by a factor of three
Enclosing a lanai in glass rather than screen changes which row of the table applies. The table’s aluminum footnote sets out the values.
For aluminum structural members or panels used in skylights and sloped glazing framing, or in the roofs or walls of sunroom additions or patio covers where they do not support the edge of glass, total load deflection is held to l/60 — the same figure as the screen row. For continuous aluminum members that do support the edge of glass, total load deflection is held to l/175 for each glass lite, or l/60 over the entire length of the member, whichever is more stringent. Aluminum sandwich panels in the roofs or walls of sunroom additions or patio covers are held to l/120.
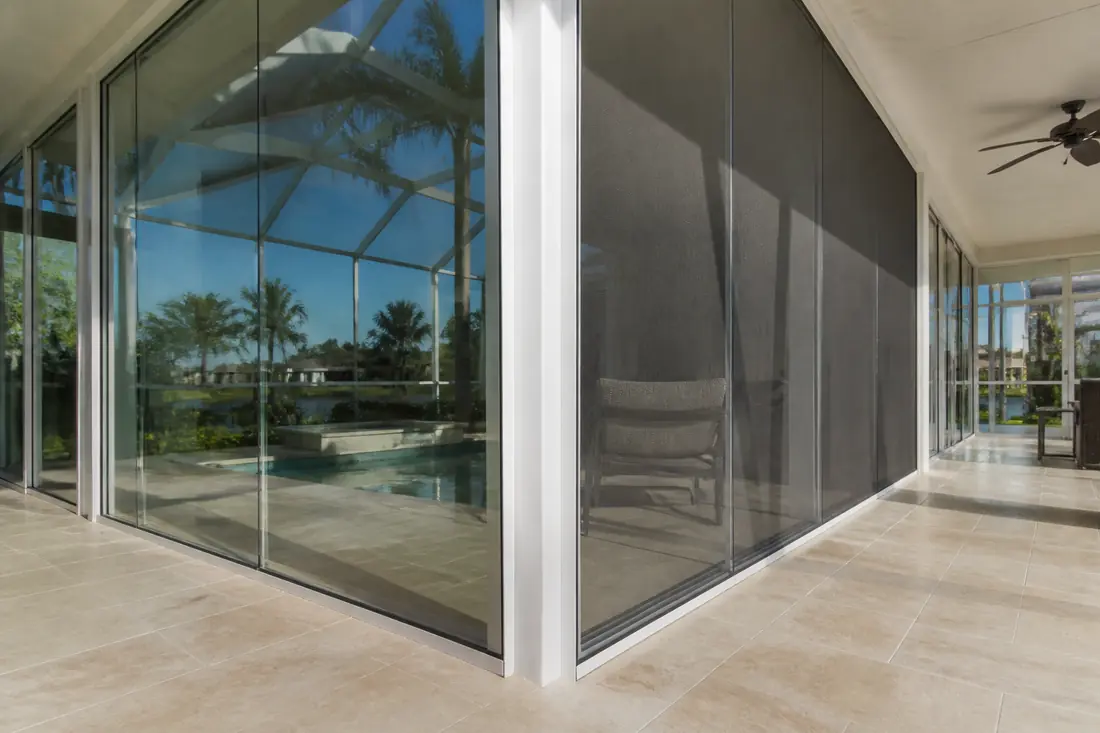
Section 2403 arrives at the same place from the glass side. Section 2403.3, Glass Framing, says that for a pane to be considered firmly supported, the framing has to be designed so that deflection of the glass edge perpendicular to the pane does not exceed 1/175 of the glass edge length where that edge is not more than 13 feet 6 inches, or 1/240 of the edge length plus 1/4 inch where it is longer than 13 feet 6 inches, under the larger of the positive or negative load combined as specified in Section 1605.
Those two expressions are built to meet. At exactly 13 feet 6 inches — 162 inches — the first gives 162/175, or about 0.926 inch. The second gives 162/240 plus a quarter inch, or about 0.925 inch. They agree to within a thousandth of an inch at the breakpoint, which is a detail any reader can check with a calculator and a good sign the provision was drafted rather than assembled.
Set the two limits side by side on a 6-foot member. Carrying screen, l/60 permits 1.2 inches. Carrying the edge of glass, l/175 permits about 0.41 inch. Nearly three times stiffer, for the same member in the same wall, because of what is in the opening.
And the glass case tightens twice over, because the table’s footnotes also raise the load the check is run at. Where members support glass in accordance with Section 2403 using the deflection limit in that section, the wind load is to be not less than 0.6 times the component and cladding loads, against the 0.42 that the screen case is permitted to use.
One more provision belongs in this section, because it is the one that catches partial conversions. Section 2403.2, Glass Supports, says that where one or more sides of any pane are not firmly supported, or the pane is subject to unusual load conditions, detailed construction documents, detailed shop drawings and analysis or test data ensuring safe performance for the specific installation have to be prepared by a registered design professional. Glazing one bay of an existing screen cage is exactly the condition that sentence describes.
l/60 is a ceiling, not a target
A detail that gets lost when the table is quoted on its own. Section 1604.3.1 says deflections of structural members shall not exceed the more restrictive of the limitations in Sections 1604.3.2 through 1604.3.5, or that permitted by Table 1604.3. Section 1604.3.5 sends aluminum to AA ADM1. And Section 1604.3.6 adds that the limits of 1604.3.1 apply unless more restrictive limits are required by a referenced standard for the element or finish material.
So l/60 is the most a screen-supporting member is permitted to deflect. It is not a design objective, and it is not a guarantee that any particular cage was built to use all of it. A well-engineered enclosure may be considerably stiffer than the table requires, and a cage sitting right at the limit is compliant and will move more than its neighbor. Two compliant cages on the same street can behave visibly differently in the same squall.
What a professional looks at, in order
When someone competent assesses a cage after a storm, movement during the storm is not the first thing they ask about. The sequence runs roughly like this.
Did it return to straight. Elastic movement is the design condition. Permanent set is not. A string line or a long level along an upright settles this in a minute, and it is the single most informative check available.
Where the deformation is. A smooth curve over the length of a member is bending. A sharp kink at one point is usually a local failure — a crushed section at a fastener, a buckled wall, damage from impact.
Whether it is the member or the connection. A member that looks bent sometimes turns out to be straight and rotated, because the bracket holding it has pulled, sheared or crushed. That is a different repair and a different cost from replacing the member.
Screen tension and spline condition. Loose screen transfers load differently and makes the whole wall look worse in wind than a tight wall at the same pressure. It is also the cheapest thing on the list to correct.
What has been added since it was built. Privacy fabric, solar screen, shade cloth, hanging plants, a television, lights, anything mounted to the frame. Footnote j caps solid flexible finishes at 25 percent of the screen surface, and an owner who closed in most of a wall has changed the loading the design was based on.
Repair the member, or rebuild the wall
The decision usually comes down to how many members are involved and whether the connections are sound.
Replacing individual uprights or purlins makes sense where the damage is local, the rest of the frame is straight, the fasteners and brackets are in good condition and the section sizes are still available to match. A single kinked upright in an otherwise sound cage is a repair.
A rebuild starts to make sense where several members on the same wall have permanent set, where the brackets and fasteners are corroded through, where the anchorage into the deck has moved, or where the enclosure was built to an older set of loads and the owner now wants glass, a solid roof, or substantially more solid finish on the screen than footnote j permits. At that point the cage is being asked to do a job it was not designed for, and patching individual members does not change the design.
One factor pushes the decision toward rebuild more often than people expect: if the plan includes glazing any part of the enclosure, the deflection limit on the members around that glass goes from l/60 to l/175 per lite, and the check load goes from 0.42 to 0.6 of the component and cladding load. Members sized for screen were not sized for that.
What drives the cost
There is no meaningful single price for cage work in Collier County without knowing the span lengths, the member sizes, how many members have permanent set, the condition of the brackets and anchors, what the enclosure is attached to, and whether anything is being glazed or closed in.
The variables that move a quote most are span and section size, because they decide whether a stock member works or the wall needs re-engineering; whether the frame’s anchorage is being disturbed, which pulls permitting into the job; and whether the scope includes any change of surface — screen to glass, screen to solid, or more solid finish than the 25 percent footnote j allows. A rescreen and a reframe are different trades with different paperwork.
Common mistakes
Reading movement as damage. The code gives screen-supporting members the loosest deflection limit on the page. A cage that bows in wind and returns to straight is behaving as designed.
Reading no movement as quality. A stiff cage may be well engineered or may simply be short-spanned. Stiffness is not a compliance metric on its own, and l/60 is a maximum rather than a benchmark anybody is trying to hit.
Covering a screen wall in solid material because it is only fabric. Footnote j puts a number on this, and it is 25 percent of the screen surface. The limit travels with the surface, not with the product.
Glazing one bay and treating it as a screen repair. Supporting the edge of glass pulls in a tighter deflection limit, a higher check load, and under Section 2403.2 a registered design professional where a pane is not firmly supported on all sides.
Comparing two cages on the same street. Both can be compliant and behave differently, because one was designed closer to the limit than the other.
Before you sign anything
Ask whether anything has permanent set, and how it was measured. “It looks bent” is an impression. A string line along the member is a measurement, and it is the difference between a repair that is needed and a repair that is sold.
Ask what the spans are on the wall being quoted. Span is what converts l/60 into inches, and a company working from spans is working from the thing the limit is a function of.
If you want privacy or solar screening, ask how much of the surface it will cover. Footnote j sets the ceiling at 25 percent of the screen surface. A contractor who knows that number is reading the same table the engineer did.
If glass is anywhere in the plan, raise it before the frame is quoted. It changes the deflection limit on the surrounding members by roughly a factor of three and raises the load the check is run at. Finding that out after the framing is priced is how a project gets re-engineered halfway through.
The homeowner watching her west wall flex had a sound cage and a contractor willing to sell her four uprights it did not need. What settled it was not an opinion about aluminum. It was a string line along each upright on a calm morning, which found every one of them straight — and that check costs nothing and takes about ten minutes.
This guide explains the code in plain language and is not legal advice or an engineering opinion. The adopted code text and the building official’s determination for a specific property control what is actually required, and the deflection check on a particular enclosure is work for a registered design professional.
Sources
- Florida Building Code, Building (2023, 8th Edition) — Chapter 16, Structural Design — Section 1604.2 Strength and Section 1604.3 Serviceability with its adequate stiffness sentence. Table 1604.3 Deflection Limits in full, including the l/360, l/240 and l/180 roof rows, the l/360 floor row, the l/360, l/240 and l/120 exterior wall and interior partition rows by finish, the l/180 farm building and l/120 greenhouse rows, and the “Members supporting screen surface” row at l/60 carrying footnote j. The table footnotes for the 0.42 times component and cladding wind load permitted for determining deflection limits, the 0.6 times figure where members support glass in accordance with Section 2403, the aluminum provisions giving l/60 for members not supporting edge of glass, l/175 per glass lite or l/60 over the whole member whichever is more stringent where they do, l/120 for aluminum sandwich panels in sunroom addition and patio cover roofs and walls, and l taken as twice the length for cantilever members. Footnote j: “Screen surfaces shall be permitted to include a maximum of 25-percent solid flexible finishes.” Section 1604.3.1 Deflections for the more-restrictive-of rule, Section 1604.3.5 Aluminum for the AA ADM1 reference, and Section 1604.3.6 Limits for referenced standards overriding the table.
- Florida Building Code, Building (2023, 8th Edition) — Chapter 24, Glass and Glazing — Section 2403.2 Glass Supports for the requirement that detailed construction documents, detailed shop drawings and analysis or test data be prepared by a registered design professional where one or more sides of a pane are not firmly supported or are subjected to unusual load conditions. Section 2403.3 Glass Framing for the firmly-supported deflection criterion: 1/175 of the glass edge length at 13 feet 6 inches or less, 1/240 of the edge length plus 1/4 inch above 13 feet 6 inches, under the larger of the positive or negative load combined as specified in Section 1605.