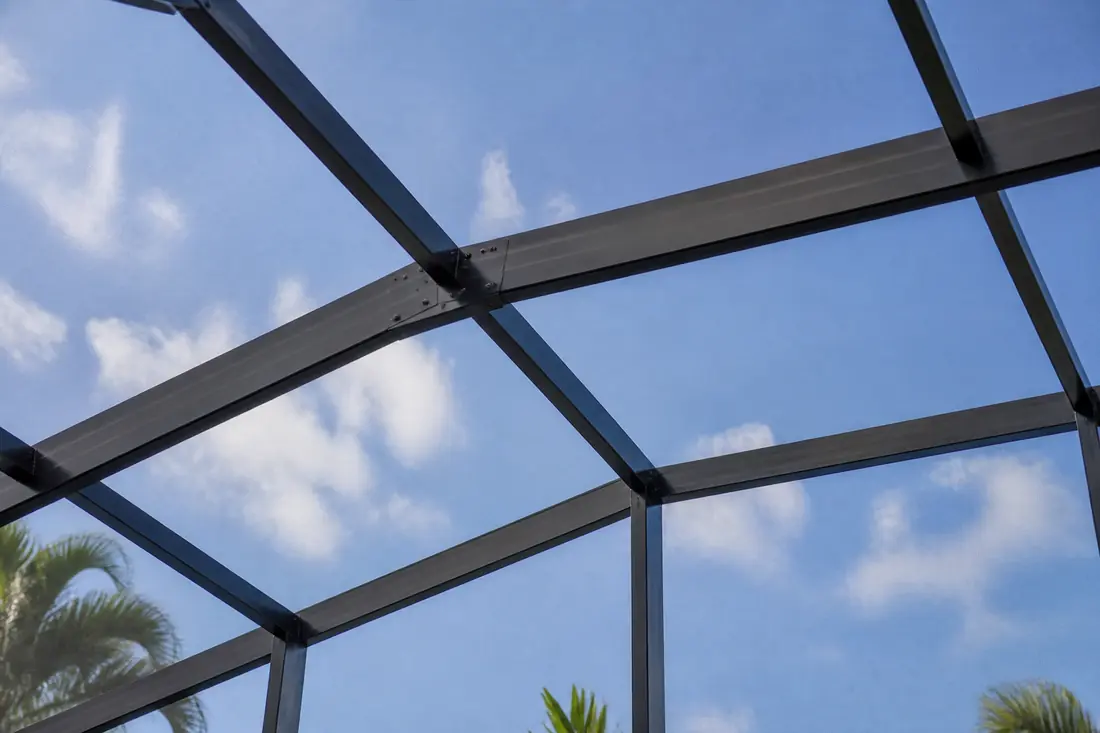
The morning after a storm, a pool cage with its panels gone looks like a failure. The frame is standing, the screen is in the pool and halfway across the yard, and the obvious conclusion is that something was not built well enough.
Usually the opposite happened. The mesh released, and that is why the frame is still there.
That one fact explains a surprising amount of what otherwise seems arbitrary about these structures — why one quote is nearly double another for the same cage, why a neighbor’s enclosure came through the same storm differently, and why swapping to a finer insect screen is not only a decision about comfort.
Last reviewed: 3 September 2026 against the Florida Building Code, Building volume, Chapter 20. Section numbers below are from that chapter. The Code is revised on a cycle and numbering moves between editions, so confirm against the edition your jurisdiction has adopted.
The mesh is part of the structure
An enclosure is mostly surface. Two thousand square feet of screen held up by aluminum members considerably lighter than anything else on the property carrying load.
If that mesh held wind at full strength, the frame would have to resist the entire pressure across the whole surface. Deeper sections, larger footings, a different order of anchorage into the deck. It would be a building, priced like one.
So the Code does not ask it to. Screen releases, wind passes through, and what remains carries a fraction of what it otherwise would. A cage standing with empty bays after a hurricane has generally done what it was designed to do.
Which is why a rescreen after a storm is a better outcome than it feels like standing in the debris, and why a folded frame is a genuinely different event from a stripped one.
What the Code actually asks for
Screen enclosures sit in the aluminum chapter and get their own treatment rather than being handled as generic structures.
Section 2002.4 requires that members supporting screened enclosures be designed for wind in both of two orthogonal directions, using the pressures in Table 2002.4. Not the direction that looks worst — both.
The same section adds a case that has nothing to do with weather:
Each primary member shall also be designed for a 300 pound (1.33 kN) load applied vertically downward along any 1 foot (305 mm) of any member, not occurring simultaneously with wind load.
That is a person. Somebody stands on the frame to clean it or work on it, and the member has to carry them. The exclusion at the end matters as much as the load: the frame is not asked to hold a worker in a gale, which would drive sections up for a situation nobody is in.
The screen the table assumes
Table 2002.4 carries a note most owners never see, and it is the reason mesh choice is structural:
Table pressures apply to 20 × 20 × 0.013“ mesh screen. For 18 × 14 × 0.013“ mesh screen, pressures on screen surfaces may be multiplied by 0.88.
The tabulated pressures are tied to a specific weave. Change the mesh and the load reaching the frame changes with it.
No-see-um screening, solar fabric and pet-resistant mesh stop being comfort choices at that point and become design ones. A denser weave holds more wind before it lets go. Running a much tighter fabric across an entire enclosure alters the assumption its frame was sized against — which is usually why finer screening is worth fitting to the bays where the insects actually are rather than to everything.
Designing around the screen coming out
Section 2002.7 covers designs that account for screen alternates. Those are worked to Section 2002.4 and Table 2002.4, using the 110 mph column as modified by Table 2002.4A — with all screen panels in place.
That last phrase inverts the intuition, so it is worth sitting with. A design that relies on screen releasing is still checked with every panel installed. The release is the relief mechanism, not the condition the frame is sized for.
Table 2002.4A applies height adjustment. A tall enclosure over a two-story lanai is not the same structure as a single-story cage with an identical footprint, and the Code does not treat them as though it were.
Why the cage’s number looks too low next to the house’s
An owner who has read anything about Florida wind design meets the 110 mph column in the enclosure tables and stops. The house was permitted against a wind map with a far larger number on it. The cage appears to have been designed for a lesser storm than the building it is attached to.
It has not. The two figures are different quantities, and the Code names both in its notations at 1602.1:
Vult = Ultimate design wind speed (3-second gust), miles per hour (mph) (km/hr) determined from Figure 1609.3(1), 1609.3(2), 1609.3(3) or 1609.3(4) or ASCE 7.
Vasd = Nominal design wind speed (3-second gust), miles per hour (mph) (km/hr) where applicable.
An ultimate design wind speed and a nominal design wind speed are not the same measure, and they are not interchangeable by eye. The large number on a wind map is an ultimate speed. Reading it against a table expressed in the other measure and concluding the enclosure is under-built is comparing two things that were never the same thing.
The conversion between them is fixed by the Code and by ASCE 7 rather than by judgement, and it is not reproduced here — the point is only that a comparison between the two columns has to go through it, which is a calculation an engineer does and a homeowner should not attempt from a search result.
What follows practically is narrow but useful. If a contractor tells you your cage is “only rated for 110” and should therefore be replaced, that sentence has taken a tabulated design input and presented it as a survival rating. Ask instead which table and which columns the design was worked to, and whether the height adjustment in Table 2002.4A was applied. Those are answerable questions and the answers appear on the engineering.
Why two quotes for the same cage differ
Wind design is not a single number. It depends on where the structure sits, how exposed it is, how tall it is, and what risk category it falls into.
Same cage, same dimensions, two different lots:

  sheltered inland, single story    ──►  lower design pressure
                                          lighter sections

  open water frontage, two stories   ──►  higher design pressure
                                          deeper sections
                                          heavier anchorage
Two enclosures identical on a drawing can need different framing because they stand in different places. A price given off a photograph is guessing at the input that matters most.
It is also why “rated for 150 mph” says very little on its own. A wind speed without an exposure category, a height and a risk category does not describe a design. The question worth putting to a contractor is whether the enclosure was engineered for its own site.
The load has to end up somewhere
The part that catches people out is how much of an enclosure is not the enclosure.
   ┌─────────────────────────────┐
   │                             │
   │       SCREEN ENCLOSURE      │  ← what the Code sizes
   │                             │
   └──────────┬──────────────────┘
              │
     ═════════╧═════════            ← deck edge, beam, house wall:
                                      where the load actually ends

   Explanatory only — not an engineering drawing.
The frame transfers everything it collects into whatever it is anchored to. An enclosure can be correctly specified and still fail because the anchorage corroded or the deck edge degraded, since the load path finishes somewhere the drawing did not examine.
That is why frame and hardware condition matters more on an older structure than the screen does. Along the coast the fasteners and brackets deteriorate well before the aluminum, and a cage can look sound while being held together by hardware that has lost much of its section.
Older cages are not automatically wrong
Southwest Florida has a large stock of enclosures built to earlier editions. An older cage is generally assessed against what applied when it was permitted, not against today’s requirements.
What changes that is the scope of work. Restoring an existing structure is treated differently from rebuilding or altering it, and where that line falls is a question for the building department with jurisdiction — in this area, Collier County or the municipality. Worth asking before materials are ordered rather than after, because it moves both the cost and the schedule.
The order that saves money
If one thing survives this page, make it the sequence:
- Find out what the frame is doing before deciding anything about screen. Mesh is consumable and tells you almost nothing about the structure.
- Check anchorage and fasteners, especially on anything more than a decade old near salt air. The expensive surprises live here rather than in the screen.
- Choose mesh with the frame in mind. Denser weaves load it harder.
- Settle the permitting position if any structural member is changing.
- Then price the screening — the part most people start with, and the part that matters least to whether the structure survives the next storm.
A cage that loses its panels and keeps its frame has handed you the cheap outcome. The expensive one is a frame quietly failing at its anchors while the screen still looks fine.
If you are not sure which of those you have, the thing to book is an assessment of the structure, not a rescreen quote.
This guide explains the Code in plain language and is not legal or engineering advice. The Florida Building Code as adopted in your jurisdiction, and the building department’s determination for your property, control what is actually required.
Sources
Section and table text above is quoted from the Code itself:
- Florida Building Code, Building (2023) — Chapter 16, Structural Design — source of the 1602.1 notations defining ultimate design wind speed (Vult), determined from Figures 1609.3(1) to 1609.3(4) or ASCE 7, and nominal design wind speed (Vasd). The 1602.1 notations quoted above were read from this page. The full text of Section 1609.3, which carries the conversion between the two speeds, was not retrievable from it, and no conversion figure is stated anywhere in this article
- Florida Building Code, Building — Chapter 20, Aluminum (Sections 2002.4 and 2002.7; Tables 2002.4 and 2002.4A)