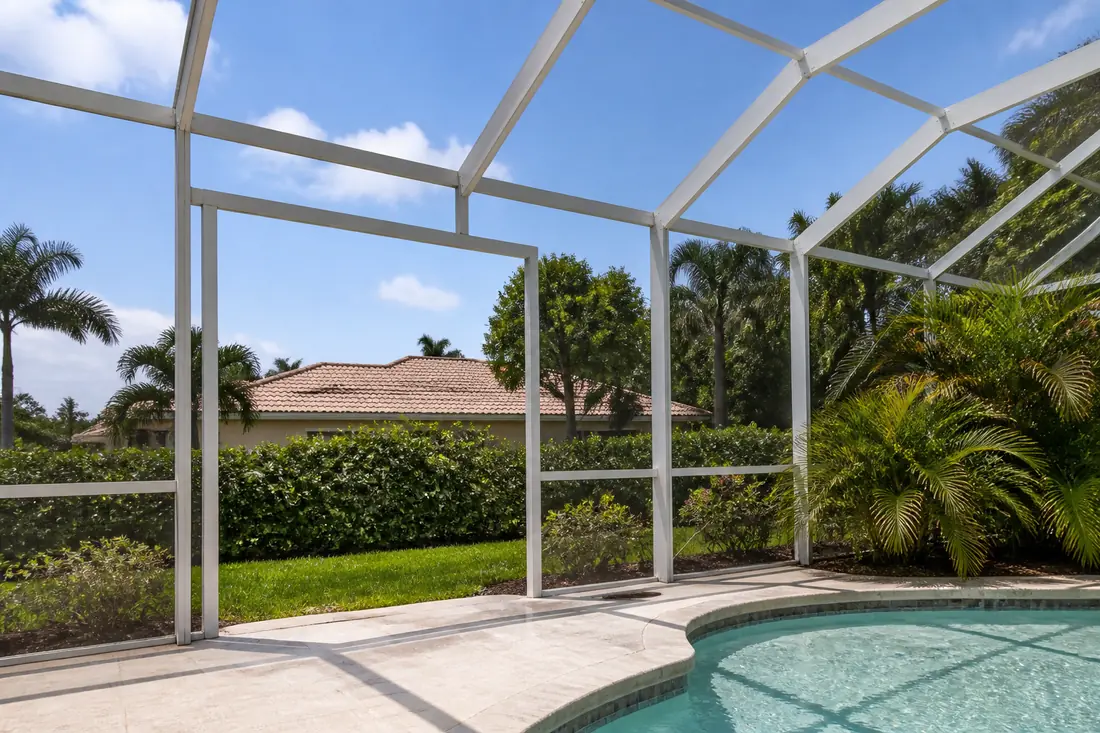
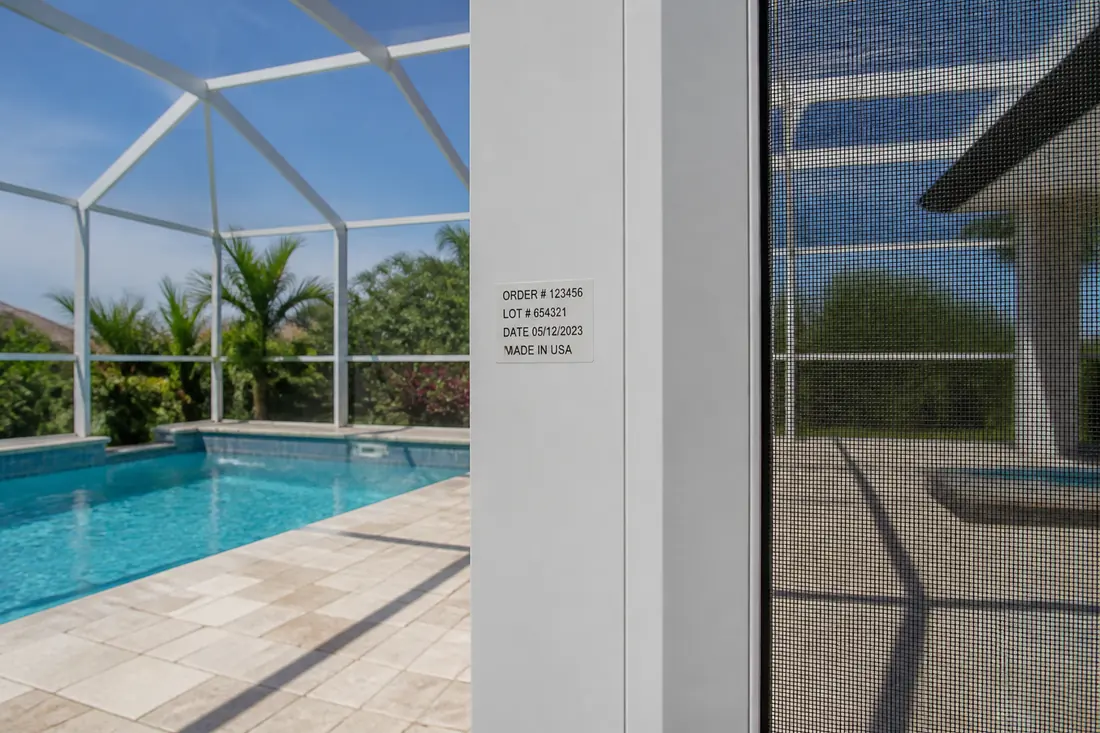
A homeowner in Vineyards is walking the pool deck and notices something they have walked past for four years. On the aluminum upright beside each screen bay, at roughly chest height, there is a small permanent label. Not a manufacturer’s sticker. Something printed, deliberate, and repeated at every bay down one wall.
They have never been told what the labels are for. The cage was permitted, built and inspected. Nobody mentioned them at handover, and nobody has mentioned them since.
Then a storm track shifts, the forecast for Collier County says gusts to 80, and a neighbor asks whether the screens are supposed to come out.
If those labels are what they appear to be, the answer is yes, and the homeowner should have received a letter saying so in writing when the cage was built. A copy should also be sitting in the county’s file. Section 2002.7 of the Florida Building Code says both of those things, in plain language. What it does not do is make anyone repeat them after handover.
The section exists because a pool cage is a strange structure to engineer. It is a building whose walls are mostly holes. The mesh is not decoration — it collects wind and hands it to the frame, which is why a denser weave changes the loads the frame was sized against. So the Code offers engineers an alternative: design the frame on the assumption that the screens will be gone before the worst of the storm arrives. The Code provides for that alternative explicitly, and it attaches obligations to the contractor and to the owner.
What the Code means by a screen enclosure
Chapter 2 of the Florida Building Code defines the thing before Chapter 20 governs it. A Screen Enclosure is:
A building or part thereof, in whole or in part self-supporting, and having walls of insect screening with or without removable vinyl or acrylic wind break panels and a roof of insect screening, plastic, aluminum or similar lightweight material, or other materials and assemblies such as a patio, deck, or the roof of a structure.
Two things in that definition matter later. It is a building, which is why it is permitted and inspected rather than treated as furniture. And it explicitly contemplates removable vinyl or acrylic wind break panels as part of a screen enclosure, which is what makes the limit in the next section surprising.
Chapter 2 also puts screen enclosures outside the definition of habitable space, alongside sunroom Categories I through IV, which is the reason a cage is not designed like a room.
The alternative the Code offers
Section 2002.7 is titled Alternative Design Method for Screen Enclosure, and it states its own purpose:
The purpose of this section is to provide an alternate method for designing aluminum screen enclosures as defined by the Florida Building Code, permitting the loads of the structural frame to be based on portions of the screen in the screen walls removed, retracted, moved to the open position, or cut.
Four verbs, and they are the four ways the Code recognizes that mesh can stop collecting wind: removed, retracted, opened, or cut. Framing materials other than aluminum are permitted through the alternative materials provision at Section 104.11.
The trade is narrower than it sounds. The frame is still checked with all screen panels in place, at the pressures Section 2002.4 and Table 2002.4 set; the relief is expected to happen in the storm, not in the sizing. Where the engineering supports it, that can allow smaller sections. In exchange, somebody has to actually remove the screens.
The method applies only where walls and roofs are 100-percent screen
One sentence narrows the method sharply:
The method applies only to walls and roofs with 100-percent screen.
Read that against the Chapter 2 definition above. A screen enclosure may perfectly well have removable vinyl or acrylic wind break panels and still be a screen enclosure. But an enclosure with vinyl panels in the walls, or solid roof panels over part of the lanai, does not have 100-percent screen — and so the alternative design method is not available to it.
That limit decides eligibility rather than merely describing a typical cage. An enclosure originally engineered under 2002.7 and later fitted with vinyl windbreak panels, or given a solid roof section, no longer meets the condition its design basis was granted under. That is an engineering question, not a preference, and it is a reason to ask before buying panels rather than after.
Enclose a cage far enough and the Code stops calling it a cage. Chapter 20 handles sunrooms separately at Section 2002.6, in five categories. Category I is the one nearest a screen enclosure: a thermally isolated sunroom whose walls are open or enclosed with insect screening, or with plastic film of 20 mil maximum thickness, nonhabitable and unconditioned. Categories II and III enclose the openings with translucent or transparent plastic or glass; Category IV adds a separate temperature control; Category V is habitable, conditioned and open to the main structure. The progression is worth knowing because each step away from open screen moves the structure toward a different design path, and Section 2002.7 sits at the very start of it.
It is still site-specific engineering, and the loads do not vanish
The method is an alternative, not a shortcut. Section 2002.7 requires that frames designed to its screen removal alternates “shall be designed using signed and sealed site-specific engineering” and in accordance with the wind load provisions of Section 1609.1.1.
Site-specific is doing work in that sentence. A stock master plan applied to whatever lot it lands on is not site-specific engineering, and the section asks for a signature and a seal on the design of this cage, on this deck, at this address.
The load path is set out next. Designs using the screen alternates still have to comply with Section 2002.4 and Table 2002.4, using the 110 mph column as modified by Table 2002.4A — with all screen panels in place. The frame is checked fully screened. The removal is relief in the real storm, not the condition the structure is sized for. We have worked through what those tabulated pressures mean and why the cage’s number looks low beside the house’s in our guide to how a screen enclosure is designed for wind.
The section also permits either strength design and load and resistance factor design or allowable stress design methods in accordance with Section 1605.1, and it allows the design to be done “by rational analysis or by 3D finite element analysis,” stating that either method will be acceptable. An engineer choosing finite element analysis is not gold-plating; the Code names it as an equal option.
Three ways the screen comes out
The Code recognizes three mechanisms, and they are not interchangeable in practice:
- Removable panels, which are taken out.
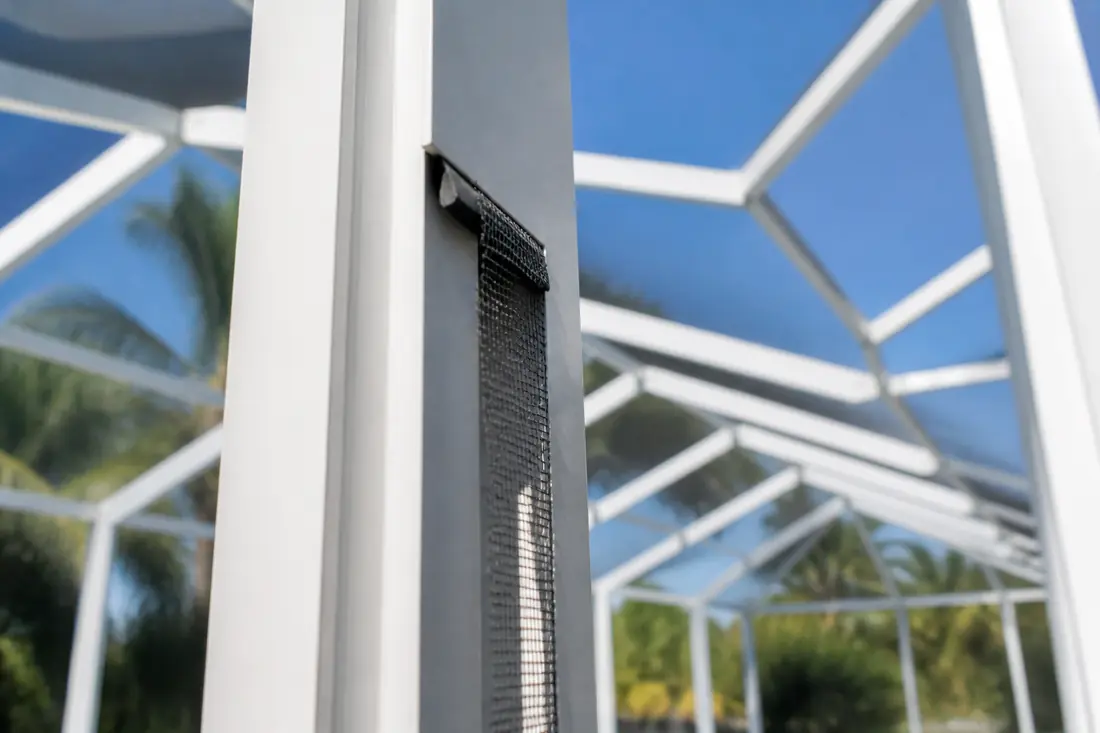
- Retractable panels, which are placed in the retracted position. The Code adds a condition that is easy to read past: retraction must happen “without increasing the load on the affected area.” A rolled-up panel that bunches into a solid mass at the head of the bay is a worse outcome than the screen it replaced.
- Designated panels where the screen is cut. For these, the Code is specific about timing: screen designated in the design to be cut “shall be completely cut when wind speeds are forecast to exceed 75 mph.” Completely, not slit.
Cutting sounds like the crude option and is often the sensible one. A screen panel is replaceable material; a frame is not. Which brings us to the obligation that goes with it.
The labels are the design talking to you
Back to the labels on the upright. Section 2002.7 requires that where an enclosure is designed to the screen removal alternates, the retractable panels, removable panels and panels identified to be cut:
shall be clearly identified on adjacent structural members with highly visible permanent labels, at each panel, or by other means approved by the local building department.
Three qualifiers, each deliberate. Adjacent structural members means the label goes on the frame, not on the screen — because the screen is the part that leaves. Highly visible and permanent mean it is meant to be legible years later, in a hurry, by somebody who was not there when it was built. And at each panel means the information is per bay, because the design does not necessarily designate every bay.
Structural member is not a loose term here either. Section 2002.2 defines structural members as “members or sections that provide support to an assembly and/or resist applied loads,” and separates primary members — the framing that supports other members or surfaces, listed as beams, posts, columns, joists, structural gutters, headers, eave rail, purlins and roof brace — from secondary members, which “do not provide basic support for the entire structure” and are exemplified by kickplate rails, chair rails, roof or wall panels and wall brace.
A label on an upright or a header is on a primary member and will still be there after any plausible repair. A label on a kickplate rail is on a secondary member, which is precisely the sort of component that gets replaced after a storm, taking the information with it.
The alternative, “by other means approved by the local building department,” is there for cases where labels are impractical, and it is a decision the building department makes rather than the contractor.
An owner who finds these labels has learned something useful: their cage was designed under the alternative method, and the labelled bays are the ones the engineering expects to be empty.
One marking this section does not cover, because owners reliably conflate the two: Section 2002.3.3 separately requires removable vinyl, tempered glass and acrylic panels to carry their own decal about removal at 75 mph, and that duty applies whether or not an enclosure uses the 2002.7 alternative at all. The frame labels described here identify screen bays; that decal identifies solid panels.
No ladders, no scaffolding
One sentence turns the whole thing from paperwork into a design constraint:
Where screen enclosures are designed in accordance with the screen removal alternates of this section, the retraction of screen panels, removal of screen panels, or cutting of screen panels shall not require the use of ladders or scaffolding.
This is the most practical line in Section 2002.7. The Code is not merely asking that the screens be removable in principle. It is asking that they be removable by a person standing on the deck, in the hours before a storm, without climbing anything.
That constrains which bays an engineer can designate. Roof screens and high wall bays above a two-story lanai are hard to reach by definition, so a compliant design has to find its relief in panels a homeowner can actually get to. If the cage you have was designed this way and the labelled panels cannot be reached from standing height, something has gone wrong — either in the design or in what was built.
Height works against the method from the other direction as well. The pressures in Table 2002.4 are stated for enclosures with a mean enclosure roof height of 30 feet, and Table 2002.4A adjusts them for other heights — a factor of 0.81 in Exposure B at a mean roof height of 0 to 15 feet, rising to 0.89 at 20 feet, with the Exposure C and D factors at 0 to 15 feet being 0.86 and 0.89. A tall enclosure gets less of a reduction and has further to reach, so the two constraints push the same way: the taller the cage, the less the screen removal alternates have to offer it.
The permit file names the panels
The design does not keep this to itself:
Engineering documents submitted with building permit applications shall identify the panels to be removed, retracted, opened, or cut.
So the information exists in two places independent of the homeowner’s memory: on the frame, and in the engineering submitted with the permit application. For a buyer, or an owner whose labels have been painted over, that is the recovery route — the permit record for the enclosure should contain a drawing that names the panels.
Replacement screen and spline, once
Where a design relies on cutting, the Code makes the contractor fund putting it back the first time:
the contractor shall provide replacement screen for a one-time replacement of all screen and spline designated by the design to be cut.
All screen and spline, for all designated panels, once. Spline is the rubber cord that holds mesh in the frame groove, and it is not reusable once a panel has been cut out, so naming it closes an obvious gap.
This is a question worth asking directly if your cage was built under the method: was the replacement screen and spline provided? It is a material obligation that attaches to the original contract, and it is the kind of thing that quietly does not happen when nobody knows to look for it.
The written notice, the 75 mph trigger, and who else got a copy
The last requirement in the section is the one this article is named for:
the contractor shall provide written notice to the owner and the local building code enforcement department that the owner must retract, remove, or cut a panel or panels of the screen enclosure in accordance with the project engineering design or the manufacturer’s instructions when wind speeds are expected to exceed 75 mph (34 m/s).
Written notice. To the owner and to the local building code enforcement department. Both.
That second recipient is what makes the requirement durable. A letter to a homeowner who sells the house in three years is a letter in a box in a moving truck. A letter on file with code enforcement survives the sale, which means an owner who never received one has somewhere to look.
Note also what the notice says the owner must follow: the project engineering design or the manufacturer’s instructions. The duty is not “take the screens out”; it is to do what this cage’s design specifies, which is why the labels and the drawing matter more than general advice.
And the trigger is a forecast, not a measurement. Wind speeds “expected to exceed” 75 mph is a decision made from the forecast, a day or two out, while there is still time to act and while hardware stores still have what you need.
One thing the removal does not suspend: where a screen enclosure designed under these alternates serves as the barrier required by Section 454.2.17, the required minimum barrier height has to be maintained when panels are retracted, removed, opened or cut. A pool does not become less of a pool because a storm is coming.
What a professional looks at, in order
Working out whether a cage sits under the alternative method, and whether it was completed properly:
- Walk the frame looking for permanent labels at each bay. Their presence, and which bays carry them, is the first and best evidence.
- Check whether the enclosure is 100-percent screen. Any vinyl or acrylic panel, or any solid roof section, puts the method’s availability in question.
- Pull the permit record for the enclosure and look for engineering that names the panels to be removed, retracted, opened or cut.
- Confirm the engineering is signed, sealed and site-specific, rather than a generic plan.
- Try to reach the labelled panels from the deck. No ladder, no scaffolding. If you cannot, that is a finding.
- Ask what happened to the replacement screen and spline where any panel is designated to be cut.
- Ask whether the written notice was issued, and if the owner does not have it, whether code enforcement does.
Where this changes a repair-or-rebuild decision
Most of the time a rescreen is a rescreen. Under the alternative method it can be more than that, in two specific ways.
Changing the mesh. The tabulated pressures the frame was checked against assume a particular weave. Running a denser fabric across an enclosure designed under 2002.7 changes the load reaching a frame that was already designed with less margin than a conventionally designed cage would have.
Adding solid panels. Vinyl or acrylic windbreak panels are a common comfort upgrade and they take an enclosure out of the 100-percent screen condition the method requires.
Neither is forbidden, and neither is a disaster. Both are reasons to put the question to whoever can read the original engineering before the material is ordered — which is a smaller task than reversing it afterwards. Where a frame is being substantially reworked anyway, a rebuild is often the cleaner moment to settle the design basis rather than inheriting an assumption nobody can locate.
What drives the cost
There is no single price for a cage designed under this method, and the variables are worth knowing before you compare quotes:
- Whether site-specific engineering is included, and whether it is signed and sealed. A quote without it is not the same scope as a quote with it.
- Which bays are designated, since the no-ladder rule limits the engineer’s options and a difficult site may yield less relief from the method.
- Removable or retractable hardware versus cut-and-replace. Hardware costs more up front and nothing in materials later; cutting is cheap to build and consumes screen and spline each time.
- The one-time replacement screen and spline, which is the contractor’s obligation where cutting is designated and ought to appear somewhere in the paperwork.
- Mesh specification, which interacts with the design rather than sitting alongside it.
- Height and access, because an enclosure whose panels cannot be reached from the deck cannot use the method for those bays at all.
Four mistakes worth avoiding
Treating the labels as decoration. They are the only on-site record of which bays the engineering expects to be empty, and painting over them during a refinish removes information nobody else on the property has.
Adding vinyl panels to a cage designed under 2002.7 without asking what it does to the design basis. The Code’s own definition allows those panels in a screen enclosure; the alternative design method does not allow them in one using the method.
Assuming somebody will tell you when to act. The notice is issued once, at construction, to the owner of the day. Nothing arrives annually, and no agency calls when a forecast crosses 75 mph.
Waiting for the watch or warning to find out whether your panels come out easily. Try one on a calm Saturday. A panel that fights you in good weather is not going to cooperate the night before a storm, and discovering that with time in hand is the entire point of a forecast trigger.
Before you buy a house with a pool cage
Four questions, all answerable before closing:
- Are there permanent labels on the frame at the screen bays? Walk it and look.
- Is the enclosure 100-percent screen, or has somebody added vinyl or acrylic panels since it was built?
- Does the permit record contain engineering that names the panels to be removed, retracted, opened or cut?
- Is there a copy of the written notice from the original contractor, with the owner or with code enforcement?
The sequence that saves money is to settle whether the cage was designed under the alternative method before planning any change to it. That one fact determines whether new mesh is a maintenance item or a design question, and whether a vinyl panel upgrade is a shopping decision or an engineering one. Finding out afterwards is how a straightforward rescreen turns into a conversation with an engineer.
If you are trying to work out what your enclosure was designed to do, or what the labels on it mean, an assessment of the existing frame is where that starts.
This guide explains the Code in plain language and is not legal advice. The Florida Building Code as currently adopted, the engineering for your specific enclosure, and your local building department’s determination control what is actually required.
Sources
- Florida Building Code, Building (2023, 8th Edition) — Chapter 20, Aluminum — Section 2002.7 Alternative Design Method for Screen Enclosure, including the 100-percent screen limit, the signed and sealed site-specific engineering requirement, the Section 2002.4 and Table 2002.4 design basis, the labeling, ladder and scaffolding, permit document, replacement screen and spline, and written notice provisions; Section 2002.2 for the primary, secondary and structural member definitions; Section 2002.3.3 for the separate removable-panel decal duty; Section 2002.6 for the five sunroom categories; and Table 2002.4 with Table 2002.4A for the 30-foot mean roof height basis and the height adjustment factors.
- Florida Building Code, Building (2023, 8th Edition) — Chapter 2, Definitions — the definition of Screen Enclosure, and the exclusion of screen enclosures from habitable space.