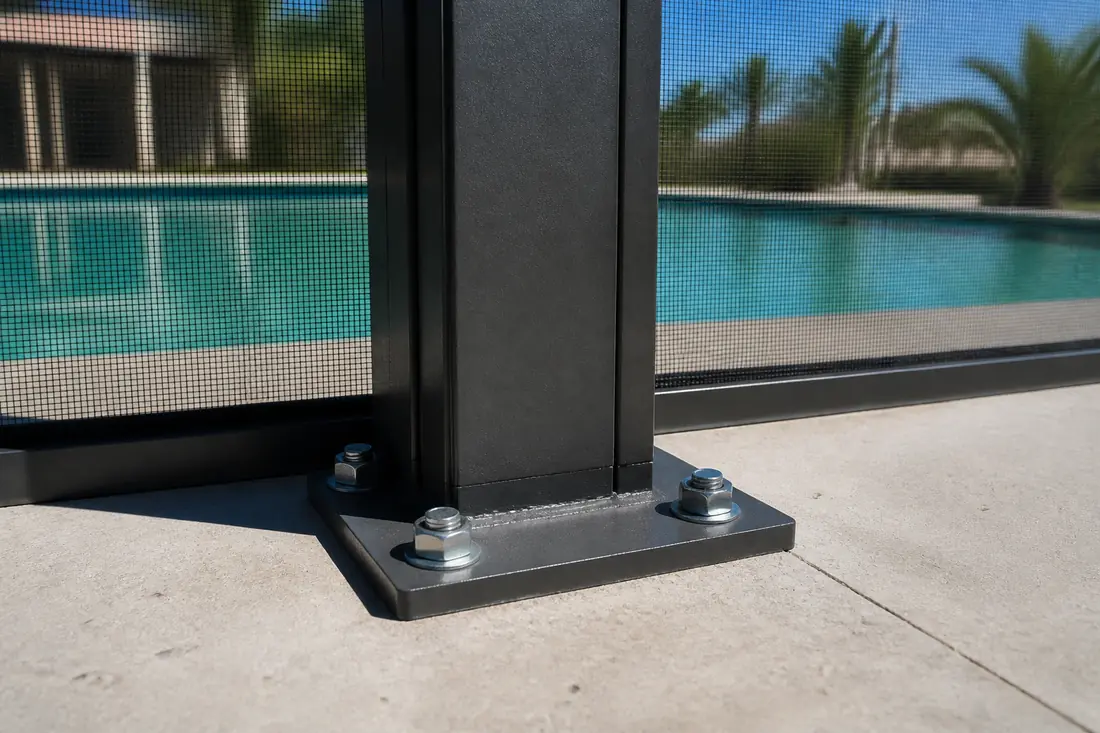
A pool cage weighs very little and catches an enormous amount of wind. That combination is unusual in residential construction, and it makes the structure behave in a way that surprises people when they first think about it properly.
Almost everything else on a Florida property is trying not to be crushed. A house footing exists because the weight above it has to be spread over ground soft enough to care. A pool enclosure has the opposite problem. It is a large sail made of aluminum tube and mesh, and in a serious wind the load on the frame is upward and outward. Its footings are not stopping it from sinking. They are stopping it from leaving.
Once that inversion is clear, a lot of what happens to screen enclosures in Collier County makes sense — why cages come off decks in one piece, why the damage is so often at the base rather than in the middle, and why the least visible part of a rebuild quote is the part that decides whether it survives the next storm.
Last reviewed: 10 September 2026 against the Florida Building Code, Building volume, 8th Edition (2023), Chapter 18. Section numbers are from that edition; the Code is revised on a cycle and numbering moves, so confirm against the edition your jurisdiction has adopted. This guide covers soils and foundations; the wind loads themselves are a separate subject, covered in our guide to screen enclosure wind design.
What the code asks of the ground
Chapter 18 governs soils and foundations. Section 1808.1 requires foundations to be designed and constructed in accordance with Sections 1808.2 through 1808.9, with shallow foundations also satisfying Section 1809.
The load side is set by Section 1808.3: “Foundations shall be designed for the most unfavorable effects due to the combinations of loads specified in Section 1605.1 or 1605.2.” For a screen enclosure the most unfavorable effect is not the dead weight of the structure. It is wind uplift combined with a very small dead load resisting it.
The capacity side comes from Section 1806. Where a site has not been investigated by testing, Table 1806.2 provides presumptive load-bearing values, and the figures tell you a good deal about Southwest Florida ground:
| Soil description | Vertical foundation pressure |
|---|---|
| Crystalline bedrock | 12,000 psf |
| Sedimentary and foliated rock | 4,000 psf |
| Sandy gravel and/or gravel (GW, GP) | 3,000 psf |
| Sand, silty sand, clayey sand, silty gravel and clayey gravel (SW, SP, SM, SC, GM, GC) | 2,000 psf |
| Clay, sandy clay, silty clay, clayey silt, silt and sandy silt (CL, ML, MH, CH) | 1,500 psf |
Which row applies to your lot is a question for a soils report or the building official, not for a blog — sandy profiles are common across Southwest Florida, but “common” is not a value anyone can design to, and the difference between the sand row and the clay row is 500 psf of allowable bearing. There is one adjustment worth knowing about because it applies directly to wind-loaded structures: under Section 1806.1, the values of vertical foundation pressure and lateral bearing pressure in Table 1806.2 may be increased by one-third where used with the alternative basic load combinations of Section 1605.2 that include wind loads. Florida’s text says wind, and only wind — which is exactly the load case a pool cage lives in.
The number that governs uplift is not in that table
Here is the thing the bearing table does not tell you, and it is the crux of the whole subject. Presumptive load-bearing values describe how much downward pressure the soil can take. A pool cage’s critical load case is upward.
What resists uplift at a footing is, in the main, weight — the mass of the concrete in the footing plus whatever soil sits on top of it and has to be lifted with it — together with the strength of the connection between the frame and that concrete. Soil bearing capacity barely enters into it.
That is why the two questions that decide a cage’s anchorage are so specific:
- How much concrete is there, and where?
- What connects the aluminum to it?
Neither is visible once the deck is finished, which is why an existing cage cannot be assessed by looking at it, and why “the last one stood for twenty years” is weak evidence. Twenty years without a design-level wind event tells you about the weather, not the anchorage.
Deck slab, or footing?
The practical question on almost every Naples property is whether the enclosure is anchored into the pool deck slab or into footings beneath it.
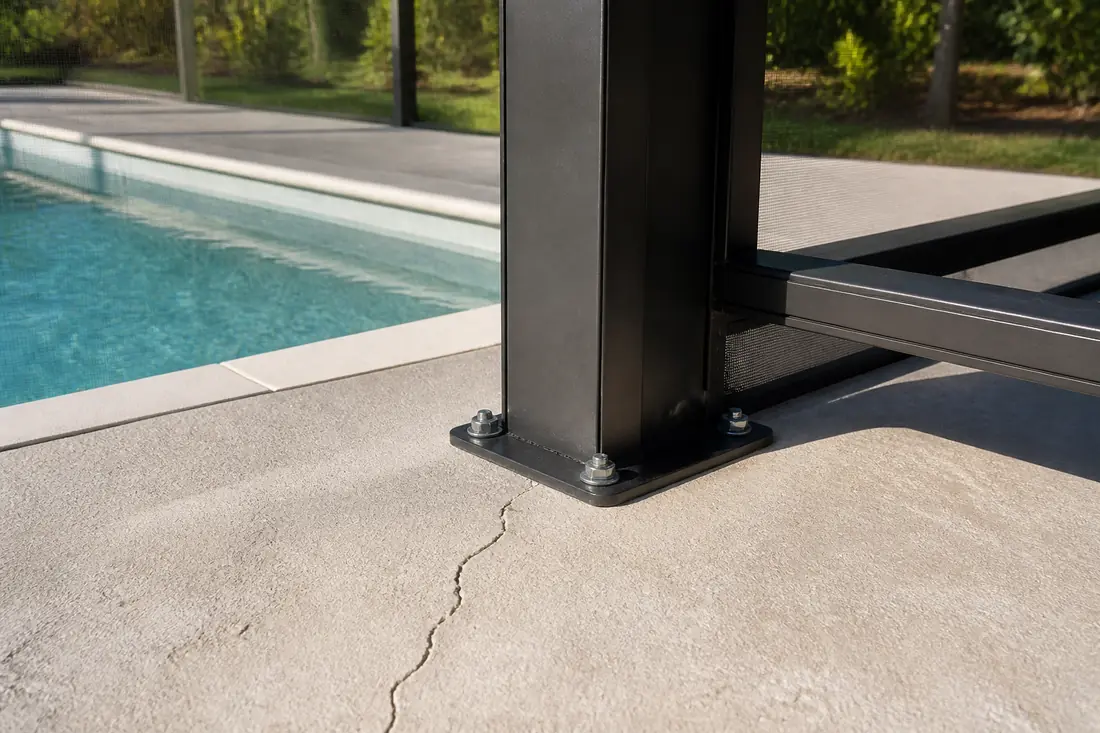
A pool deck slab on its own is a thin, lightly reinforced element cast to carry foot traffic. Bolting an upright to it transfers uplift into a piece of concrete whose weight and reinforcement were never chosen with that in mind. When it fails, it does not fail at the bolt — it lifts a cone of concrete out of the slab around the bolt, which is exactly the damage pattern seen after storms.
Footings are the alternative: concrete placed deliberately under the line of the enclosure, sized to provide the mass and the embedment that the anchorage needs, with the slab cast around or over them.
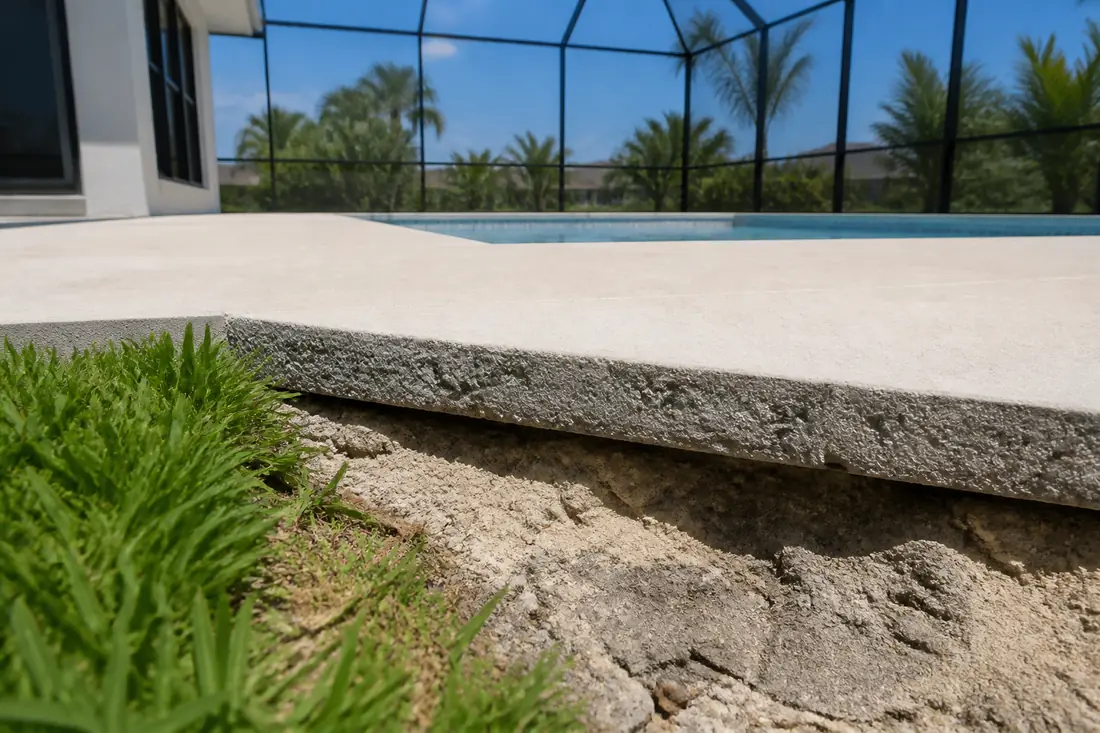
Section 1809.4 sets the baseline geometry: “The minimum depth of footings below the undisturbed ground surface shall be 12 inches (305 mm).” The phrase to notice is undisturbed. Depth measured from the surface of fill placed during pool construction is not depth in the sense the section means, and pool decks are very often built on placed fill.
Section 1809.7 offers a prescriptive route for light-frame construction: where footings are designed in accordance with Table 1809.7, a specific design in accordance with Chapter 19 is not required. It is worth understanding what that does and does not do. It gives a designer a table to work from rather than a calculation — it does not exempt the structure from having a foundation adequate for its loads.
What a professional looks at, in order
An assessment of an existing enclosure follows the load path from the top down, because that is the order the forces travel.
The mesh and the spline. Not structural, but diagnostic. Screen that has blown out cleanly has done its job as a pressure-relief element. Screen still in place next to a bent frame means the load went into the structure.
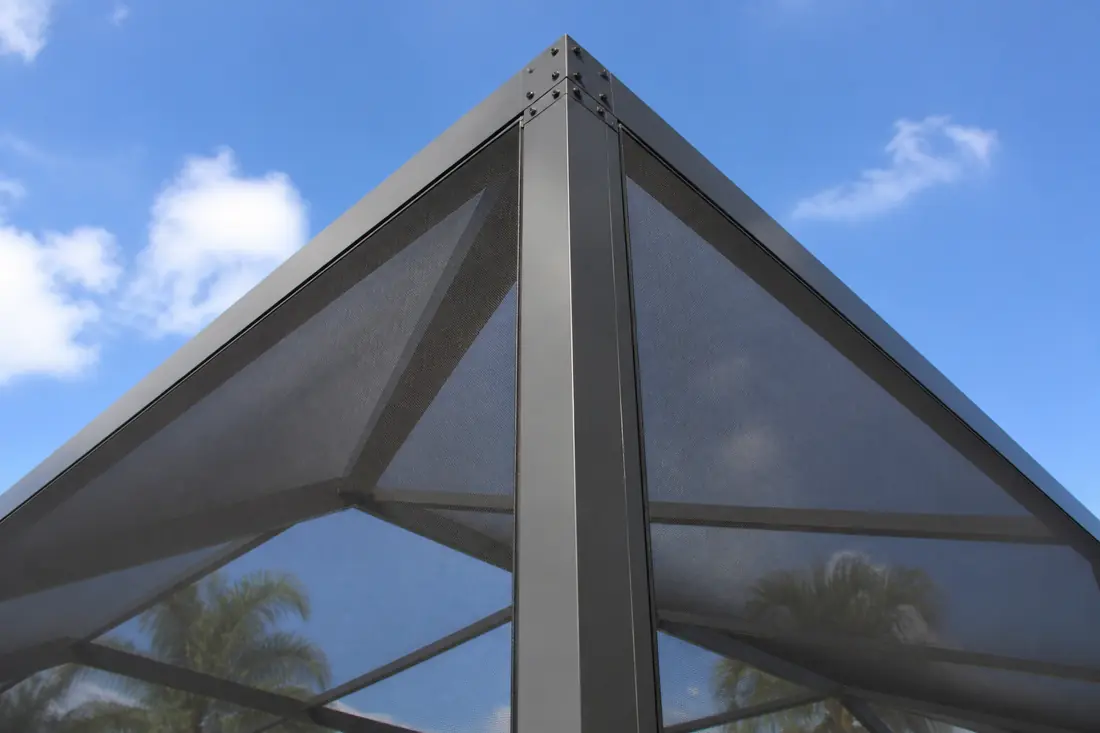
The beam-to-upright connections. Where the frame has racked, the fasteners at the corners show it first.
The uprights, at the bottom third. Bowing or a kink low down indicates the base was held while the top moved.
The base plates and their fasteners. Rust staining, a lifted plate edge, an elongated hole, or a bolt that turns. Any of these means the connection has already been loaded past where it should have gone.
The concrete around each base. Hairline cracking radiating from a bolt is the early stage of the cone failure described above. This is the single most informative thing on the whole structure and it is visible without tools.
The deck surface and its drainage. Standing water at the base of uprights accelerates corrosion of the fasteners and can undermine the fill beneath the slab.
Repair or rebuild
The factors that push the decision, rather than a universal answer.
Repair tends to make sense where the frame geometry is sound and the damage is confined to mesh, hardware or a small number of connections; where the base plates and surrounding concrete are intact; and where the existing enclosure was permitted and its anchorage is documented.
Rebuild tends to make sense where uprights are deformed, where cracking around multiple base plates shows the anchorage has been working loose across the structure, where the cage was installed without a permit or its anchorage cannot be established, or where the enclosure is being enlarged or reroofed in a way that changes its loading.
The awkward middle case is a structurally sound cage whose anchorage is unknown. Investigating means opening the deck at sample points, which costs money and produces an answer you may not like. It is still cheaper than the alternative discovery method.
What drives the cost
There is no meaningful single price for a rebuild without knowing the enclosure’s size and height, its shape, the wind exposure of the site, what the existing deck is built on, and whether footings exist. What moves a number:
- Whether footings have to be formed and poured. Cutting a finished deck, placing concrete and making good is a substantial part of a rebuild, and it is the item most easily left out of a thin quote.
- The height and span of the structure. Uplift scales with area, and a high-clearance cage over a two-story lanai is a different structure from a low screen room.
- Site access. Getting concrete and long extrusions into a walled rear garden.
- What the deck is sitting on. Fill of unknown depth changes what “undisturbed ground surface” means and can change the footing design.
- Whether an engineer is involved. For anything outside the prescriptive route, that is a professional fee before work starts.
Three mistakes worth avoiding
Judging a quote by the frame specification alone. Two bids can list the same extrusions and differ entirely below deck level. The anchorage is where the money is hidden and where the performance is decided.
Assuming the old footprint carries over. A rebuild on the same footprint still has to satisfy current requirements, and an anchorage installed decades ago was designed to a different standard.
Treating base cracking as cosmetic. Concrete cracking around anchor bolts is the structure reporting on itself. It is the earliest and cheapest moment to act.
Before you sign
Ask what the enclosure will be anchored into — deck slab, new footings, or existing footings — and how that was established. Ask what happens if the deck turns out to be on fill. Ask whether the anchorage design is prescriptive or engineered, and to see it either way.
A contractor who answers those three questions in terms of your deck rather than in general terms is telling you they have thought about the load path. That is the part of the job you cannot inspect afterward, and it is the part that decides how the cage behaves in the one storm that matters.
The sequence that saves money is to settle the anchorage before the frame is ordered, because a frame designed for one anchorage condition and installed on another is a rebuild waiting to happen.
This guide explains the Florida Building Code’s soils and foundations requirements in plain language and is not legal advice. The edition adopted by your jurisdiction, and the building official’s determination for a specific property, control what is actually required.
Sources
- Florida Building Code, Building, 8th Edition (2023), Chapter 18 — Soils and Foundations. Presumptive load-bearing values and the one-third increase for load combinations including wind at Section 1806; foundation design and load combinations at Sections 1808.1 and 1808.3; minimum footing depth at Section 1809.4; prescriptive footings for light-frame construction at Section 1809.7.
- Florida Building Code, Building, 8th Edition (2023), Chapter 20 — Aluminum. The chapter governing the enclosure structure itself, including the minimum 0.040 inch wall thickness for extruded aluminum members at Section 2002.3.1.