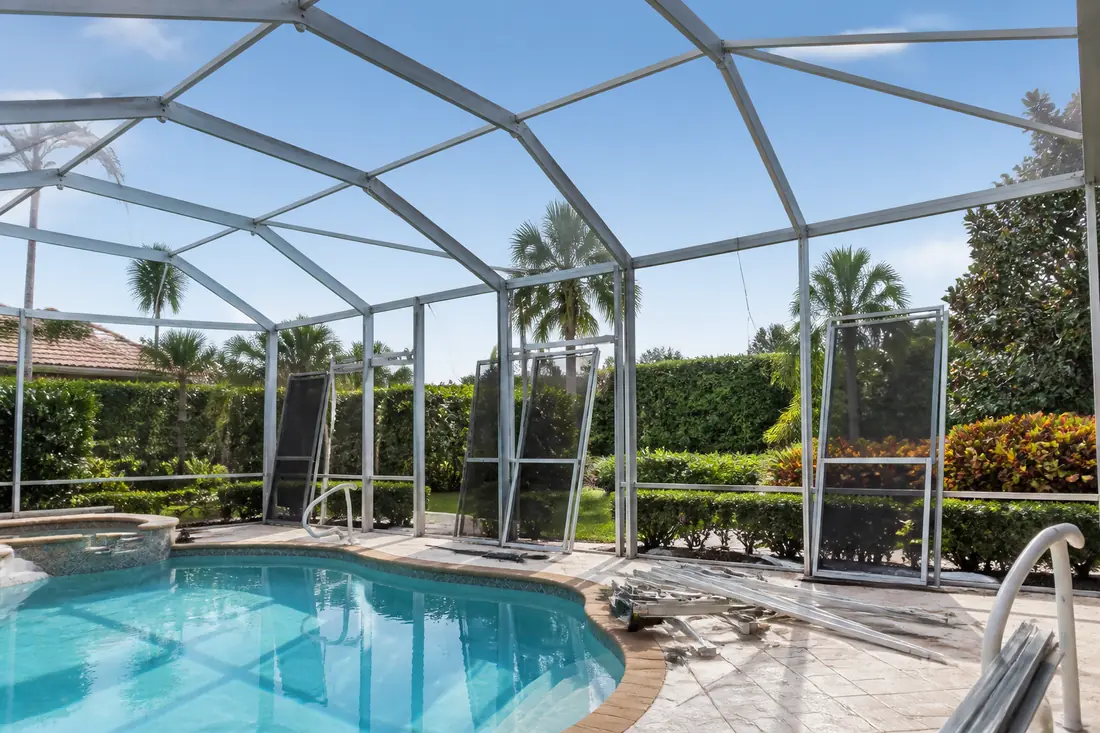
The estimator says the cage rebuild will need engineering. The homeowner, who thought they were replacing a structure that already existed, asks why — and gets “the 50 percent rule.”
There is no single 50 percent rule. The Florida Existing Building Code contains three separate thresholds that people collapse into that phrase, and they measure completely different things. One is about cost. One is about area. One is about structure, over a five-year window that most owners have no idea is running.
Which one your project trips decides whether it is a permit, a permit with engineering, or a permit that drags the rest of the structure up to current code. Worth establishing before the deposit, because all three are determined from facts that exist today.
Last reviewed: 17 September 2026 against the Florida Building Code, Existing Building, 8th Edition (2023). Section numbers are from that edition; the Code is revised on a cycle and numbering moves, so confirm against the edition your jurisdiction has adopted.
Threshold one: substantial improvement, and it is a flood rule
The Code’s definitions chapter is unambiguous about what this one is for. Substantial improvement means, “for the purpose of determining compliance with the flood provisions of this code, any repair, alteration, addition, or improvement of a building or structure, the cost of which equals or exceeds 50 percent of the market value of the structure, before the improvement or repair is started.”
Then the sentence that catches storm work: “If the structure has sustained substantial damage, any repairs are considered substantial improvement regardless of the actual repair work performed.”
Two things follow immediately. The comparison is against market value before the work starts — a figure that exists on the day you decide, not one that emerges later. And where a structure was substantially damaged, the valuation test is bypassed entirely; the repairs are substantial improvement whatever they turn out to cost.
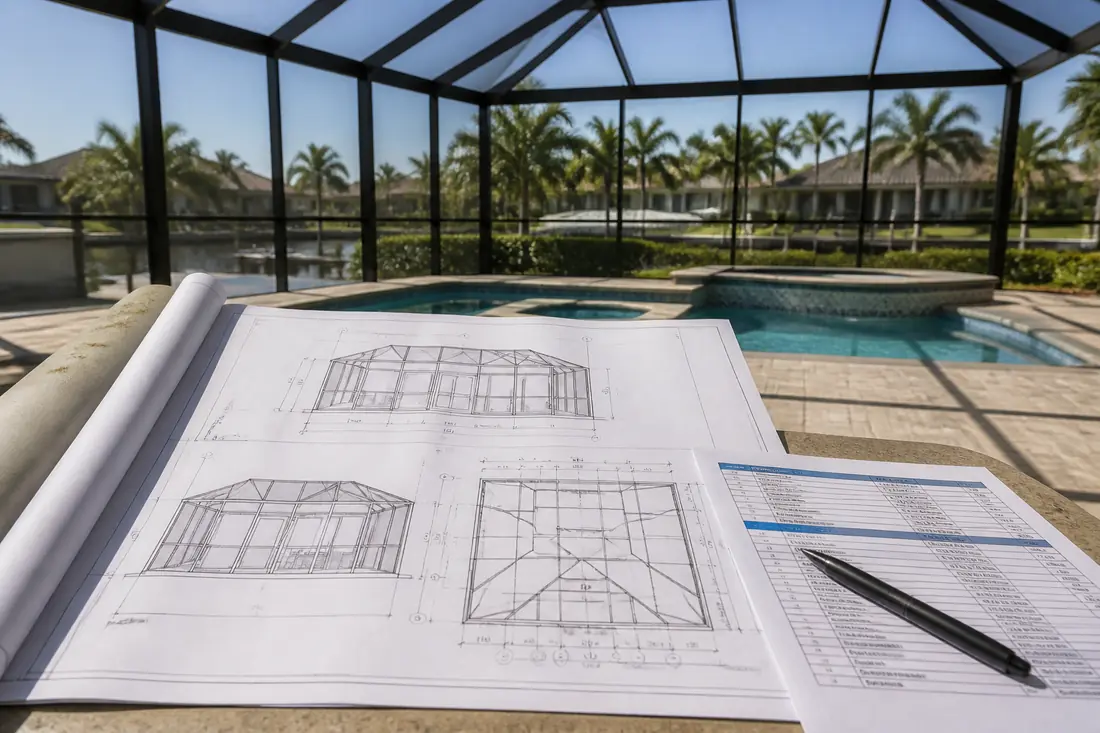
What it triggers is specific and severe. Section 503.2 provides that for buildings in flood hazard areas established under Section 1612.3 of the Florida Building Code, Building, or Section R322 of the Residential volume, any alteration that constitutes substantial improvement “shall comply with the flood design requirements for new construction, and all aspects of the existing structure shall be brought into compliance with the requirements for new construction for flood design.”
All aspects of the existing structure. Not the work area — the structure.
Section 502.2 applies the same test to additions, and adds a further condition: for new foundations, foundations raised or extended upward, and replacement foundations, “the foundations shall be in compliance with the requirements for new construction for flood design.”
Conversely, alterations and additions that do not constitute substantial improvement are not required to comply with the flood design requirements for new construction — with additions carrying conditions about not creating or extending a nonconformity.
So threshold one is a money question with a flood answer. It says nothing about whether your frame needs an engineer.
Threshold two: work area against building area
The second 50 percent is not about value at all. It compares the work area against the building area, and the Code defines work area precisely.
Work area means “that portion or portions of a building consisting of all reconfigured spaces as indicated on the construction documents,” and it “excludes other portions of the building where incidental work entailed by the intended work must be performed and portions of the building where work not initially intended by the owner is specifically required by this code.”
That definition has a friendly consequence: work the code itself forces on you does not count towards the work area that triggers more requirements. Neither does incidental work needed to get at the intended work. The area is set by what you set out to reconfigure.
Where the ratio does cross 50 percent, several provisions switch on. Section 503.10 is the one that matters most on a structure: where the work area exceeds 50 percent of the building area “and work involves a substantial structural alteration, the lateral load-resisting system of the altered building shall satisfy the requirements of Section 1609 of the Florida Building Code, Building.”
Section 1609 is the wind chapter. That clause is how a large alteration ends up being assessed against current wind design rather than against whatever was in force when the structure went up.
Note the conjunction: and. The work area test alone does not do it. It has to be paired with the third threshold.
Threshold three: 30 percent, over five years
This is the one nobody sees coming, because its number is not 50 and its clock is not the project.
Substantial structural alteration means “an alteration in which the gravity load-carrying structural elements altered within a 5-year period support more than 30 percent of the total floor and roof area of the building or structure.” The areas counted toward the 30 percent “shall include mezzanines, penthouses and in-filled courts and shafts tributary to the altered structural elements.”
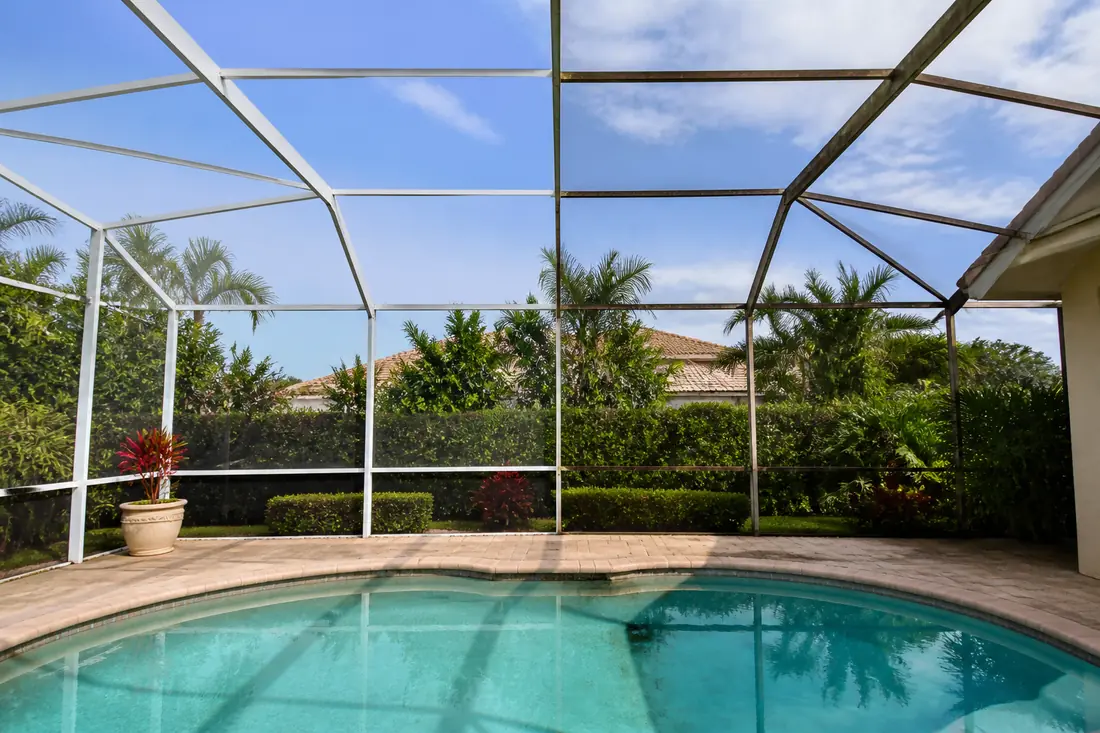
Three features of that definition change how a project should be planned.
It is 30 percent, not 50. A lower bar than the phrase everyone uses.
It counts gravity load-carrying structural elements, measured by the floor and roof area they support — not by how much aluminum was replaced, and not by cost.
And it runs over a rolling five-year period. Work done four years ago is still inside the window. Two moderate jobs a few seasons apart can add up to a substantial structural alteration even though neither would have on its own, and nothing prompts anybody to check.
That is the mechanism behind the estimator’s answer. A cage rebuilt in phases can reach the same place as one rebuilt at once, and the owner who phased it to spread the cost may find the later phase carries the engineering.
What this means for a screen enclosure specifically
A pool enclosure is a structure with its own frame, its own anchorage and its own wind design, and the Code’s general provisions apply to it as they do to anything else.
Section 501.1 sets the scope of Chapter 5: the provisions control “the alteration, repair, addition and change of occupancy or relocation of existing buildings and structures.” Section 501.1.1 confirms that alterations, additions and changes of occupancy may comply with this chapter or with one of the methods provided in Section 301.3 — the prescriptive method is one route among several, and a designer may choose another.
Section 501.3 governs what goes back in: “materials permitted by the applicable code for new construction shall be used. Like materials shall be permitted for alterations, provided no hazard to life, health or property is created.” So a like-for-like replacement is expressly contemplated, with a condition attached.
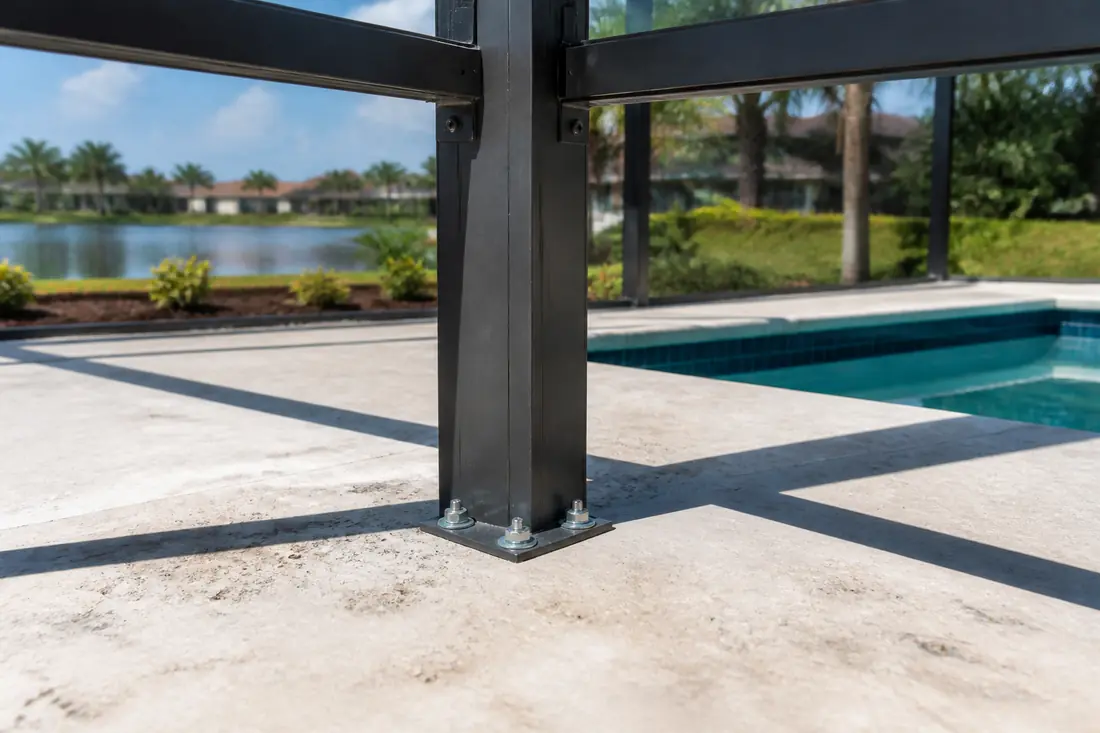
And Section 501.4 sits behind all of it: the building official “shall have the authority to require the elimination of conditions deemed dangerous.” That authority does not depend on any threshold being crossed.
What a professional establishes, in order
Flood zone and market value. Threshold one needs both, and the valuation is of the structure before the work starts. For a screened enclosure the relevant structure and its value are a question worth asking the building department directly rather than assuming.
Whether the structure was substantially damaged. If it was, the valuation test does not apply and the repairs are substantial improvement regardless.
The intended work area, from the drawings. Work area is what the construction documents show as reconfigured — so the scope on paper is the measurement, which is an argument for drawings that describe the job precisely.
The gravity elements being altered, and what they support. Threshold three is measured in supported floor and roof area, not in linear feet of frame.
Work in the last five years. Permits pulled on the property since then are the record, and they are public.
The decision that follows
Phasing a rebuild is not always cheaper. It spreads cost, and it keeps a five-year clock running. Two phases inside the window can reach a substantial structural alteration that a single smaller job would not have.
A full rebuild at once is sometimes the cleaner answer. If the project is going to cross the thresholds anyway, crossing them once with one set of drawings and one engineering exercise costs less than crossing them twice.
Repairing rather than altering keeps you in a different chapter. Where work can honestly be characterized as repair, the Code treats it differently from alteration, and the line between them is worth getting right rather than guessing.
What drives the cost
There is no meaningful figure for a cage rebuild without knowing the flood zone, the structure’s market value, the proportion of the frame being altered, what was done in the last five years, and whether the lateral system has to be assessed against Section 1609. Those five answers change the scope, not just the price.
The largest single swing is engineering. A project that stays under the thresholds may need a permit and standard details. One that crosses them needs a design professional, and on a structure in a flood hazard area that crosses the substantial improvement test, the scope can extend to the existing structure as a whole.
Before you sign
Ask which of the three thresholds the contractor believes the job crosses, and have the answer in writing. “It won’t trigger anything” is a claim with a testable basis.
Get the flood zone and, if it matters, a view on market value from the building department rather than from a real estate estimate. The Code’s test is specific and the department applies it.
Pull the permit history on the property for the last five years before deciding how to phase the work. That history is what the substantial structural alteration test looks at, and it is free to obtain.
And if the enclosure was storm damaged, establish whether it was substantially damaged before pricing repairs. That single determination decides whether the valuation test applies at all.
The sequence that saves money is to settle which thresholds are in play before choosing how to stage the work. Phasing is a scheduling decision with a code consequence, and the consequence is much cheaper to plan around than to discover.
This guide explains code provisions in plain language and is not legal advice. The code edition adopted by your jurisdiction, its floodplain ordinance, and the building official’s determination for a specific property control what is actually required.
Sources
- Florida Building Code, Existing Building, 2023, Chapter 5 — Prescriptive Compliance Method. Scope at Section 501.1 and compliance with other methods at Section 501.1.1; new and replacement materials and the like-materials allowance at Section 501.3; dangerous conditions at Section 501.4; additions and flood hazard areas, including the foundation requirement, at Sections 502.1 and 502.2; alterations in flood hazard areas and the “all aspects of the existing structure” consequence at Section 503.2; and the substantial structural alteration trigger sending the lateral load-resisting system to Section 1609 of the Florida Building Code, Building, at Section 503.10.
- Florida Building Code, Existing Building, 2023, Chapter 2 — Definitions. Substantial improvement, defined for the purpose of the flood provisions as work costing 50 percent or more of the market value of the structure before it starts, with the substantial damage override; substantial structural alteration, defined as gravity load-carrying elements altered within a 5-year period supporting more than 30 percent of total floor and roof area; and work area, with its exclusions for incidental and code-required work.